Welcome to 13 NW 53rd Street! This charming home offers excellent curb appeal and a convenient location near grocery stores, shopping, restaurants, schools, and is just 5–10 minutes from Fort Sill.
Inside, you'll find two spacious living areas. The first living room is filled with natural light from numerous windows and features soft, neutral carpeting. The second living area, or den, offers even more space to relax and entertain, complete with a beautiful brick fireplace and mantel as its focal point.
The kitchen and dining area are conveniently situated next to one another. The kitchen boasts an abundance of beautiful wood cabinetry, white appliances, generous countertop space, and plenty of storage. Just off the dining area, you'll find a spacious laundry room for added convenience.
Adjacent to the den is an enclosed patio, providing the perfect space to enjoy your morning coffee, entertain guests, or relax year-round. Outside, the large backyard features mature trees that offer shade and privacy, along with a workshop/storage shed for hobbies, projects, or additional storage needs.
This home offers space, comfort, and a fantastic location. Schedule your private showing today!
Pending
Price cut: $4K (9/29)
$129,900
13 NW 53rd St, Lawton, OK 73505
3beds
1,308sqft
Single Family Residence
Built in 1961
9,391 Square Feet Lot
$-- Zestimate®
$99/sqft
$-- HOA
What's special
Excellent curb appealPlenty of storageSpacious laundry roomSoft neutral carpetingWhite appliancesGenerous countertop space
- 125 days
- 224
- 24
Zillow last checked:
Listing updated:
Listed by:
Ashlee Jack 580-318-0834,
InReach Realty Group
Source: MLSOK/OKCMAR as distributed by MLS GRID,MLS#: 1235699
Facts & features
Interior
Bedrooms & bathrooms
- Bedrooms: 3
- Bathrooms: 1
- Full bathrooms: 1
Heating
- Has Heating (Unspecified Type)
Cooling
- Has cooling: Yes
Features
- Number of fireplaces: 1
- Fireplace features: Wood Burning
Interior area
- Total structure area: 1,308
- Total interior livable area: 1,308 sqft
Property
Parking
- Total spaces: 1
- Parking features: Garage
- Garage spaces: 1
Features
- Levels: One
- Stories: 1
Lot
- Size: 9,391 Square Feet
- Features: Other
Details
- Parcel number: 13NW53rd73505
- Special conditions: None
Construction
Type & style
- Home type: SingleFamily
- Architectural style: Ranch
- Property subtype: Single Family Residence
Materials
- Brick
- Foundation: Combination
- Roof: Composition
Condition
- Year built: 1961
Community & HOA
Location
- Region: Lawton
Financial & listing details
- Price per square foot: $99/sqft
- Tax assessed value: $112,464
- Date on market: 6/21/2026
Estimated market value
Not available
Estimated sales range
Not available
Not available
Price history
| Date | Event | Price |
|---|---|---|
| 10/4/2026 | Pending sale | $129,900$99/sqft |
Source:  MLSOK/OKCMAR as distributed by MLS GRID #1235699 Report a problem | ||
| 9/29/2026 | Price change | $129,900-3%$99/sqft |
Source: MLSOK/OKCMAR as distributed by MLS GRID #1235699 Report a problem | ||
| 8/22/2026 | Price change | $133,900-0.7%$102/sqft |
Source: MLSOK/OKCMAR as distributed by MLS GRID #1235699 Report a problem | ||
| 8/10/2026 | Price change | $134,900-3.6%$103/sqft |
Source: MLSOK/OKCMAR as distributed by MLS GRID #1235699 Report a problem | ||
| 7/16/2026 | Price change | $139,900-4.1%$107/sqft |
Source: MLSOK/OKCMAR as distributed by MLS GRID #1235699 Report a problem | ||
| 6/21/2026 | Listed for sale | $145,900$112/sqft |
Source: MLSOK/OKCMAR as distributed by MLS GRID #1235699 Report a problem | ||
Public tax history
| Year | Property taxes | Tax assessment |
|---|---|---|
| 2025 | -- | $7,633 +0% |
| 2024 | -- | $7,632 0% |
| 2023 | -- | $7,633 |
| 2022 | -- | $7,633 |
| 2021 | -- | $7,633 +0% |
| 2020 | -- | $7,632 |
| 2019 | -- | $7,632 0% |
| 2017 | -- | $7,633 |
| 2016 | -- | $7,633 |
| 2015 | -- | $7,633 |
| 2014 | -- | $7,633 |
| 2013 | -- | $7,633 |
| 2012 | -- | $7,633 |
| 2011 | -- | $7,633 |
| 2010 | -- | $7,633 +0% |
| 2008 | $720 | $7,632 |
| 2007 | $720 +1.3% | $7,632 0% |
| 2006 | $711 +4.1% | $7,633 |
| 2005 | $683 +26.9% | $7,633 +5% |
| 2004 | $538 -6.8% | $7,269 -88.2% |
| 2003 | $578 -1.2% | $61,537 |
| 2002 | $584 | $61,537 +788.9% |
| 2001 | -- | $6,923 |
Find assessor info on the county website
Monthly payment
Est. payment
Payment breakdown
Explore the cost of this home by adjusting the details. Changes won't be saved.Climate risks
Neighborhood: 73505
Nearby schools
Schools provided by the listing agent
- Elementary: Eisenhower ES
- Middle: Eisenhower MS
- High: Eisenhower HS
Source: MLSOK/OKCMAR as distributed by MLS GRID. This data may not be complete. We recommend contacting the local school district to confirm school assignments for this home.


Similar homes
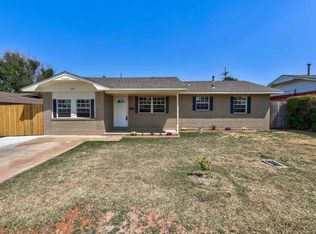
- $135,0003 bd2 ba1.3k sqft7 NW 29th St, Lawton, OK 73505For Sale
 MLS ID #171893, CARRIE AUSTIN, NEXT HOME TRI-COVENANT REALTY. Lawton BOR
- $140,0003 bd2 ba1.3k sqft4808 NW Cheyenne Ave, Lawton, OK 73505For Sale
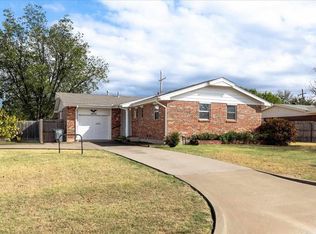 MLS ID #172355, JULIE BRIDGES, RE/MAX PROFESSIONALS. Lawton BOR
- $124,9993 bd2 ba1.2k sqft5361 NW Oak Ave, Lawton, OK 73505For Sale By Owner
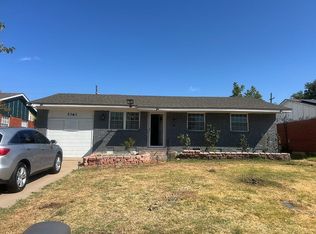
- $129,9004 bd2 ba1.4k sqft2604 SW Cornell Ave, Lawton, OK 73505For Sale
 MLS ID #171932, BARRY T EZERSKI, RE/MAX PROFESSIONALS (BO). Lawton BOR
