Skip main navigation
Sold for $540,000
  • $540,000

    13 Nathan Ct, Newtown, PA 18940

    3beds
    2,100sqft
    Townhouse
    Built in 1992
    3,024 Square Feet Lot
    $606,600 Zestimate®
    $257/sqft
    $3,394 Estimated rent

    Home value

    $606,600

    $576,000 - $637,000

    $3,394/mo

    Zestimate® history
    Loading
    Loading...

    Owner options

    List your home for rent

    $3,394/mo

    Rent Zestimate®

    Find your next renter with Zillow Rental Manager. Plus, with online applications, you can quickly screen prospective tenants – for free.

    Learn more

    $3,394/mo

    Rent Zestimate®

    Refinance and save

    $3,530/mo

    Est. payment

    Refinancing to a lower rate could help reduce your monthly payments and save thousands over the life of the loan.

    See today's rates

    $3,530/mo

    Est. payment

    Explore your selling options

    Work with a Zillow partner agent

    Leverage their expertise and Zillow's premium Showcase listings to get your home seen by more buyers.

    Get started

    List with your own agent

    Get your home in front of millions of buyers by listing it on Zillow.

    Learn how to do it

    Sell it yourself

    Take full control of how buyers see your home on Zillow by listing For Sale by Owner (FSBO).

    List your home

    What's special

    Wood burning fireplaceExtra parkingPeaceful viewsHall bathLovely built-insLaundry roomEat-in w
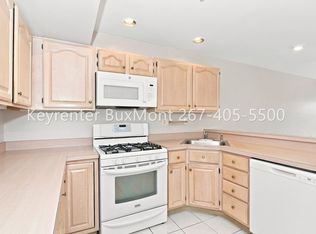
    Offering a fantastic location backing to the meadow, this 3 BR 2.5 bath townhouse welcomes you home with gorgeous reclaimed engineered Zanzibar Hardwood floors in Antique Elm throughout first floor. This highly desirable Windsor model features a family room/office with lovely built-ins, ceiling fan & plantation shutters on the bay window. The spacious kitchen is eat-in w/ a center island, tons of storage, Corian counters & stainless steel appliances. The formal dining room features crown molding & a chair rail. In the living room enjoy the wood burning fireplace w/ mantel and marble surround, recessed lighting & crown molding. This level is complete with convenient first floor laundry room and powder rooms. A French door opens to the large paver patio with peaceful views overlooking open space & features a retractable awning for enjoyable outside entertaining! The 2nd level has a large primary bedroom with ceiling fan, recessed lights, his/her walk-in closets, private bath with double sinks, soaking tub and tiled shower. Two additional generously sized bedrooms and hall bath complete this level. There are pull down stairs for additional storage, 1 car garage, driveway & extra parking right across from your home. Just freshly painted throughout, this home is truly move-in-ready! Council Rock Schools. Stroll to the charming restaurants and shops in Newtown Borough. Walking paths, playgrounds, tennis & association includes all lawn maintenance, trash. Easy commute to Philly, Princeton, NYC.

    Zillow last checked:

    Listing updated:

    Listed by:

    Dave Marcolla 609-423-9147,

    Marcolla Realty

    Bought with:

    Kenneth Karff, RS275075

    Hampton Preferred Real Estate Inc

    Source: Bright MLS,MLS#: PABU2052216MLS Logo

    Facts & features

    Interior

    Bedrooms & bathrooms
    • Bedrooms: 3
    • Bathrooms: 3
    • Full bathrooms: 2
    • 1/2 bathrooms: 1
    • Main level bathrooms: 1
    Basement
    • Area: 0
    Heating
    • Forced Air, Natural Gas
    Cooling
    • Central Air, Electric
    Appliances
    • Included: Dishwasher, Dryer, Exhaust Fan, Self Cleaning Oven, Oven/Range - Gas, Range Hood, Refrigerator, Washer, Water Heater, Gas Water Heater
    • Laundry: Main Level, Laundry Room
    Features
    • Attic, Built-in Features, Ceiling Fan(s), Chair Railings, Combination Dining/Living, Crown Molding, Family Room Off Kitchen, Open Floorplan, Eat-in Kitchen, Recessed Lighting, Bathroom - Stall Shower, Walk-In Closet(s)
    • Flooring: Carpet, Ceramic Tile, Hardwood, Wood
    • Has basement: No
    • Number of fireplaces: 1
    • Fireplace features: Mantel(s), Marble, Wood Burning
    Interior area
    • Total structure area: 2,100
    • Total interior livable area: 2,100 sqft
    • Finished area above ground: 2,100
    • Finished area below ground: 0

    Property

    Parking
    • Total spaces: 2
    • Parking features: Inside Entrance, Asphalt, Lighted, Free, Paved, Secured, Surface, Private, Driveway, Attached
    • Attached garage spaces: 1
    • Uncovered spaces: 1
    Accessibility
    • Accessibility features: None
    Features
    • Levels: Two
    • Stories: 2
    • Patio & porch: Patio
    • Exterior features: Lighting, Rain Gutters, Street Lights, Chimney Cap(s)
    • Pool features: None
    • Has view: Yes
    • View description: Garden, Street, Trees/Woods
    Lot
    • Size: 3,024 sqft
    • Dimensions: 28.00 x 108.00
    • Features: Suburban
    Details
    • Additional structures: Above Grade, Below Grade
    • Parcel number: 29046074
    • Zoning: R2
    • Special conditions: Standard

    Construction

    Type & style
    • Home type: Townhouse
    • Architectural style: Traditional
    • Property subtype: Townhouse
    Materials
    • Frame
    • Foundation: Slab
    • Roof: Shingle
    Condition
    • Very Good
    • New construction: No
    • Year built: 1992

    Utilities & green energy

    • Sewer: Public Sewer
    • Water: Public

    Community & neighborhood

    Location
    • Region: Newtown
    • Subdivision: Newtown Gate
    • Municipality: NEWTOWN TWP

    HOA & financial

    HOA
    • Has HOA: Yes
    • HOA fee: $155 monthly
    • Amenities included: Tot Lots/Playground, Tennis Court(s), Jogging Path, Common Grounds
    • Services included: All Ground Fee, Common Area Maintenance, Lawn Care Front, Lawn Care Rear, Lawn Care Side, Maintenance Grounds, Road Maintenance, Snow Removal, Trash
    • Association name: NEWTOWN GATE

    Other

    Other facts
    • Listing agreement: Exclusive Right To Sell
    • Ownership: Fee Simple

    Price history

    DateEventPrice
    9/15/2023Sold$540,000-0.9%$257/sqft
    Source: Bright MLS #PABU2052216 Report a problem
    9/4/2023Pending sale$545,000$260/sqft
    Source: Bright MLS #PABU2052216 Report a problem
    8/7/2023Contingent$545,000$260/sqft
    Source: Bright MLS #PABU2052216 Report a problem
    8/1/2023Price change$545,000-0.9%$260/sqft
    Source: Bright MLS #PABU2052216 Report a problem
    7/20/2023Listed for sale$550,000+18.3%$262/sqft
    Source: Bright MLS #PABU2052216 Report a problem
    8/30/2021Sold$465,000+4.5%$221/sqft
    Source: Bright MLS #PABU530198 Report a problem
    7/12/2021Pending sale$445,000$212/sqft
    Source: Bright MLS #PABU530198 Report a problem
    7/10/2021Listed for sale$445,000+29%$212/sqft
    Source: Bright MLS #PABU530198 Report a problem
    7/20/2017Listing removed$2,500$1/sqft
    Source: BHHS Fox & Roach-Newtown #7013513 Report a problem
    7/5/2017Listed for rent$2,500$1/sqft
    Source: BHHS Fox & Roach-Newtown #7013513 Report a problem
    12/11/2014Sold$345,000$164/sqft
    Source: Public Record Report a problem
    6/30/2014Sold$345,000+1.5%$164/sqft
    Source: Public Record Report a problem
    4/30/2014Listed for sale$339,900+17.2%$162/sqft
    Source: RE/MAX Properties, Ltd. #6379505 Report a problem
    10/17/2003Sold$290,000+7.4%$138/sqft
    Source: Public Record Report a problem
    10/7/2002Sold$270,000$129/sqft
    Source: Public Record Report a problem

    Public tax history

    YearProperty taxesTax assessment
    2025$5,542 $30,560
    2024$5,542 +6.6%$30,560
    2023$5,196 +2%$30,560
    2022$5,096 +1.6%$30,560
    2021$5,017 +5.1%$30,560
    2020$4,775 +4.4%$30,560
    2018$4,574 +4.3%$30,560
    2017$4,384 $30,560
    2016$4,384 $30,560
    2015-- $30,560
    2014-- $30,560
    2013-- $30,560
    2012-- $30,560
    2011-- $30,560
    2010-- $30,560
    2009-- $30,560
    2008-- $30,560
    2007-- $30,560
    2006-- $30,560
    2005-- $30,560 +300%
    2004-- $7,640
    2003-- $7,640
    2002-- $7,640
    2000-- $7,640

    Find assessor info on the county website

    Neighborhood: 18940

    Nearby schools

    GreatSchools rating
    Schools provided by the listing agent
    • District: Council Rock

    Source: Bright MLS. This data may not be complete. We recommend contacting the local school district to confirm school assignments for this home.

    Get a cash offer in 3 minutes
    Find out how much your home could sell for in as little as 3 minutes with a no-obligation cash offer.
    Estimated market value
    $606,600
    Get a cash offer in 3 minutes
    Find out how much your home could sell for in as little as 3 minutes with a no-obligation cash offer.
    Estimated market value
    $606,600