BRAND-NEW 2026 HOME WITH CUSTOM-LEVEL FINISHES — 4 BEDROOMS, 3 BATHROOMS, 2 PRIVATE SUITES & 3-CAR GARAGE. Discover a level of craftsmanship rarely available in this area. This approximately 1,995 sq. ft. home features 10-ft ceilings, smooth-finish walls, tall baseboards, wood-look flooring throughout with NO CARPET, and an impressive open-concept design. The showcase kitchen features full-height cabinetry to the ceiling, integrated LED lighting, illuminated glass-display cabinetry, soft-close doors and drawers, premium stone countertops, an oversized concealed pantry, two sink areas, and a complete appliance package. Expansive multi-panel glass doors create a seamless connection to the wooded outdoor setting. The primary suite offers two separate oversized closets, while a second private suite provides an ideal setup for guests or extended family. Additional highlights include a spacious 3-car garage with room for boat storage, premium bathroom finishes, double-pane windows and doors, reinforced exterior doors, modern lighting throughout, and thoughtful details designed to deliver both comfort and style. Located on a 0.25-acre lot, this brand-new home combines space, privacy, functionality, and elevated finishes in one exceptional property. SELLER MAY CONTRIBUTE TOWARD BUYER’S CLOSING COSTS, SUBJECT TO AGREED TERMS. Schedule your private viewing and experience the quality and attention to detail of this beautiful home.
New construction
Price cut: $19.1K (9/15)
$449,900
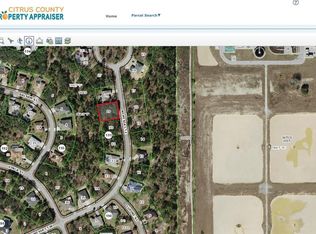
13 NEMESIA COURT E, HOMOSASSA, FL 34446
4beds
1,995sqft
Single Family Residence
Built in 2026
0.28 Acres Lot
$447,400 Zestimate®
$226/sqft
$13/mo HOA
What's special
Upscale bathroom finishesTwo private suitesIlluminated glass-display cabinetryGenerous workspacePremium stone countertopsTwo sink areasIntegrated led lighting
- 50 days
- 260
- 25
Zillow last checked:
Listing updated:
Listed by:
Cleide Ferraz 407-590-9370,
BB GROUP REALTY CORP 407-624-7625
Source: Stellar MLS,MLS#: O6437974 Originating MLS: Orlando Regional
Facts & features
Interior
Bedrooms & bathrooms
- Bedrooms: 4
- Bathrooms: 3
- Full bathrooms: 3
Primary bedroom
- Features: Walk-In Closet(s)
- Level: First
- Area: 180 Square Feet
- Dimensions: 12x15
Bedroom 4
- Features: Built-in Closet
- Level: First
- Area: 110 Square Feet
- Dimensions: 11x10
Bathroom 2
- Features: Walk-In Closet(s)
- Level: First
- Area: 130 Square Feet
- Dimensions: 13x10
Bathroom 3
- Features: Built-in Closet
- Level: First
- Area: 120 Square Feet
- Dimensions: 12x10
Dining room
- Level: First
- Area: 143 Square Feet
- Dimensions: 13x11
Great room
- Level: First
- Area: 272 Square Feet
- Dimensions: 17x16
Kitchen
- Features: Pantry
- Level: First
- Area: 117 Square Feet
- Dimensions: 9x13
Heating
- Central, Electric
Cooling
- Central Air
Appliances
- Included: Oven, Cooktop, Dishwasher, Disposal, Electric Water Heater, Microwave, Refrigerator
- Laundry: Electric Dryer Hookup, Inside, Laundry Room, Washer Hookup
Features
- Built-in Features, Eating Space In Kitchen, High Ceilings, Kitchen/Family Room Combo, Living Room/Dining Room Combo, Primary Bedroom Main Floor, Solid Surface Counters, Solid Wood Cabinets, Stone Counters, Thermostat, Tray Ceiling(s), Walk-In Closet(s)
- Flooring: Brick/Stone, Ceramic Tile, Concrete, Luxury Vinyl, Porcelain Tile
- Doors: French Doors
- Has fireplace: No
Interior area
- Total structure area: 3,056
- Total interior livable area: 1,995 sqft
Video & virtual tour
Property
Parking
- Total spaces: 3
- Parking features: Garage - Attached
- Attached garage spaces: 3
Features
- Levels: One
- Stories: 1
- Exterior features: Balcony, Irrigation System
Lot
- Size: 0.28 Acres
Details
- Parcel number: 18E20S130020019100300
- Zoning: PDR
- Special conditions: None
Construction
Type & style
- Home type: SingleFamily
- Property subtype: Single Family Residence
Materials
- Block, Stucco
- Foundation: Slab
- Roof: Shingle
Condition
- Completed
- New construction: Yes
- Year built: 2026
Details
- Builder model: MORENA BELA
- Builder name: MILLENNIA BUILDER LLC
Utilities & green energy
- Sewer: Public Sewer
- Water: Public
- Utilities for property: Electricity Available, Sewer Connected, Water Available, Water Connected
Community & HOA
Community
- Features: Community Mailbox, Golf Carts OK
- Pet fee: $0 monthly
- Subdivision: SUGARMILL WOODS OAK VILLAGE
HOA
- Has HOA: Yes
- HOA fee: $13 monthly
- HOA name: Sugarmill Woods Oak Village Assoc. /Theresa Poist
- HOA phone: 352-621-8053
Location
- Region: Homosassa
Financial & listing details
- Price per square foot: $226/sqft
- Tax assessed value: $22,000
- Annual tax amount: $418
- Date on market: 8/31/2026
- Cumulative days on market: 51 days
- Ownership: Fee Simple
- Total actual rent: 0
- Electric utility on property: Yes
- Road surface type: Asphalt
Estimated market value
$447,400
$425,000 - $470,000
$2,236/mo
Price history
| Date | Event | Price |
|---|---|---|
| 9/15/2026 | Price change | $449,900-4.1%$226/sqft |
Source:  Stellar MLS #O6437974 Report a problem | ||
| 8/31/2026 | Listed for sale | $469,000+1814.3%$235/sqft |
Source: Stellar MLS #O6437974 Report a problem | ||
| 6/17/2025 | Sold | $24,500-12.2%$12/sqft |
Source:  BeachesMLS #R10938555 Report a problem | ||
| 12/26/2024 | Listed for sale | $27,900+7.7%$14/sqft |
Source: BeachesMLS #RX-10938555 Report a problem | ||
| 3/22/2024 | Price change | $25,900+8.4%$13/sqft |
Source: BeachesMLS #RX-10938555 Report a problem | ||
| 1/14/2024 | Price change | $23,900-4%$12/sqft |
Source: BeachesMLS #RX-10938555 Report a problem | ||
| 11/26/2023 | Listed for sale | $24,900+76.2%$12/sqft |
Source: BeachesMLS #RX-10938555 Report a problem | ||
| 7/14/2023 | Sold | $14,130$7/sqft |
Source: Public Record Report a problem | ||
Public tax history
| Year | Property taxes | Tax assessment |
|---|---|---|
| 2025 | $418 +17% | $19,800 +10% |
| 2024 | $358 +27.1% | $18,000 +84.8% |
| 2023 | $281 +17.3% | $9,741 +10% |
| 2022 | $240 +22.5% | $8,855 +10% |
| 2021 | $196 +2.7% | $8,050 +6.6% |
| 2020 | $191 -11.6% | $7,550 -13.2% |
| 2019 | $216 +38.7% | $8,700 +8.8% |
| 2018 | $155 | $8,000 -5.9% |
| 2017 | $155 -7.6% | $8,500 +10.4% |
| 2016 | $168 +4.6% | $7,700 +8.6% |
| 2015 | $161 +2.8% | $7,090 +11.2% |
| 2014 | $157 +1.1% | $6,375 -2.6% |
| 2013 | $155 +0.5% | $6,545 -8.3% |
| 2012 | $154 -35.2% | $7,140 -42.5% |
| 2011 | $238 -14.2% | $12,420 -22.2% |
| 2010 | $277 +14.4% | $15,965 +20.9% |
| 2009 | $243 +0.6% | $13,210 +0.1% |
| 2008 | $241 -67.5% | $13,202 -71% |
| 2007 | $743 +3.7% | $45,600 +7.3% |
| 2006 | $716 +95% | $42,500 +122.5% |
| 2005 | $367 +124.8% | $19,100 +158.1% |
| 2004 | $163 +10.4% | $7,400 +8.8% |
| 2003 | $148 -2.5% | $6,800 -1.4% |
| 2002 | $152 -0.2% | $6,900 -6.8% |
| 2000 | $152 | $7,400 |
Find assessor info on the county website
Monthly payment
Est. payment
Payment breakdown
Explore the cost of this home by adjusting the details. Changes won't be saved.Climate risks
Neighborhood: Sugarmill Woods
Nearby schools
Schools provided by the listing agent
- Elementary: Lecanto Primary School
- Middle: Lecanto Middle School
- High: Lecanto High School
Source: Stellar MLS. This data may not be complete. We recommend contacting the local school district to confirm school assignments for this home.
Similar homes
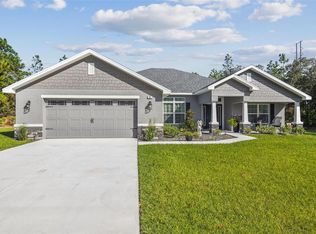
- $425,0003 bd2 ba2.1k sqft18 Dahlia Ct S, Homosassa, FL 34446For Sale
 MLS ID #858560, Thomas Dishman, Coldwell Banker Weaver Group Realty. Realtors Association of Citrus County
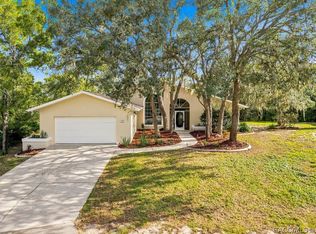
- $429,9004 bd3 ba2.2k sqft27 STATICE COURT, HOMOSASSA, FL 34446New Construction
 Stellar MLS
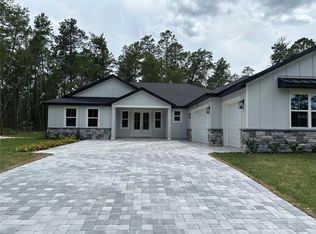
- $383,0004 bd3 ba2.4k sqft4 Lone Pine St, Homosassa, FL 34446New Construction
 MLS ID #856423, Ohana Martins, Premier Sotheby's Int'l Realty. Realtors Association of Citrus County
- $289,0003 bd2 ba2k sqft19 HOLLYHOCK COURT, HOMOSASSA, FL 34446For Sale
 MLS ID #TB8542462, Lucy Derosa, PEOPLE'S TRUST REALTY. Stellar MLS
- $379,0004 bd3 ba2.4k sqft54 DOUGLAS STREET, HOMOSASSA, FL 34446New ConstructionMLS ID #O6427623, Ohana Martins, PREMIER SOTHEBYS INT'L REALTY. Stellar MLS
- $461,9004 bd3 ba2.2k sqft13248 QUIGLEY AVENUE, BROOKSVILLE, FL 34614New ConstructionStellar MLS
- $468,9004 bd3 ba2.2k sqft11309 SNOW LARK AVENUE, BROOKSVILLE, FL 34614New ConstructionStellar MLS
- $461,9004 bd3 ba2.2k sqft8208 NITTANY ROAD, BROOKSVILLE, FL 34613New ConstructionStellar MLS
- $449,0003 bd2 ba1.7k sqft1683 W PEARSON STREET, HERNANDO, FL 34442New ConstructionMLS ID #G5109953, Samantha Tillman, PARRISH REALTY GROUP INC. Stellar MLS
- $479,9904 bd2 ba2k sqft3059 HOBAN AVENUE, SPRING HILL, FL 34609For SaleMLS ID #TB8537934, Marlon Puentes Quintana, FRIENDS REALTY LLC. Stellar MLS
- $475,0004 bd3 ba2k sqft12326 DEEP CREEK DRIVE, SPRING HILL, FL 34609For SaleMLS ID #TB8537681, Catalina Roman, KELLER WILLIAMS SOUTH TAMPA. Stellar MLS
- $329,0003 bd3 ba1.8k sqft5665 E SHADY ACRES DRIVE, INVERNESS, FL 34453For SaleMLS ID #O6447403, Sarita Khan, SUNSHINE LIFE REALTY LLC. Stellar MLS
- $415,9953 bd2 ba1.9k sqft3017 BAYSHORE DRIVE, SPRING HILL, FL 34608For SaleMLS ID #TB8544650, Diasmary Lopez Montes de Oca, VITA LUXURY REALTY LLC. Stellar MLS
- $486,9004 bd3 ba2.2k sqft3781 N BOXELDER WAY, BEVERLY HILLS, FL 34465New ConstructionStellar MLS
- $387,9974 bd2 ba2.1k sqft11277 FOOL DUCK AVENUE, WEEKI WACHEE, FL 34613New ConstructionMLS ID #TB8536017, Enid Izquierdo, HOME PRIME REALTY LLC. Stellar MLS
- $389,9003 bd2 ba1.1k sqft10408 W LARCHWOOD STREET, HOMOSASSA, FL 34448New ConstructionMLS ID #G5112423, Jamie Blunt, LJ REALTY. Stellar MLS
- $399,9003 bd2 ba1.7k sqft10380 LAFOY ROAD, SPRING HILL, FL 34608For SaleMLS ID #W7889556, Jason Hahn, A-1 REALTY DESIGN INC.. Stellar MLS
- $395,0004 bd3 ba1.9k sqft3812 E WALKER STREET, INVERNESS, FL 34453New ConstructionMLS ID #O6442108, Francisco Tatagiba Junior, WRA BUSINESS & REAL ESTATE. Stellar MLS
