Skip main navigation
Sold for $1,800,000
  • Listing Provided by: First Team Real Estate
    Bought with: Coldwell Banker Realty
    $1,800,000

    13 New Mdw, Irvine, CA 92614

    4beds
    2,188sqft
    Single Family Residence
    Built in 1983
    4,320 Square Feet Lot
    $2,082,500 Zestimate®
    $823/sqft
    $5,688 Estimated rent

    Home value

    $2,082,500

    $1.94M - $2.25M

    $5,688/mo

    Zestimate® history
    Loading
    Loading...

    Owner options

    List your home for rent

    $5,688/mo

    Rent Zestimate®

    Find your next renter with Zillow Rental Manager. Plus, with online applications, you can quickly screen prospective tenants – for free.

    Learn more

    $5,688/mo

    Rent Zestimate®

    Refinance and save

    $11,554/mo

    Est. payment

    Refinancing to a lower rate could help reduce your monthly payments and save thousands over the life of the loan.

    See today's rates

    $11,554/mo

    Est. payment

    Explore your selling options

    Work with a Zillow partner agent

    Leverage their expertise and Zillow's premium Showcase listings to get your home seen by more buyers.

    Get started

    List with your own agent

    Get your home in front of millions of buyers by listing it on Zillow.

    Learn how to do it

    Sell it yourself

    Take full control of how buyers see your home on Zillow by listing For Sale by Owner (FSBO).

    List your home

    What's special

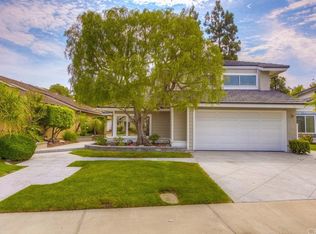

    Looking for a completely renovated home in a family friendly community? You’ve found it! Welcome to 13 New Meadow in the coveted Woodbridge neighborhood of Irvine. This model home inspired 4-Bedroom home is located in a quiet Interior tract and is simply gorgeous! Exhaustive renovations were recently completed in 2017. Chef inspired kitchen offers new cabinets with self-closing doors, high end appliances including a wine fridge, 6 burner stove, Jenn-air built-in microwave/convection oven, dishwasher, built-in GE refrigerator, Quartz countertops, designer’s subway back splash, coffee station/bar and a massive center island. Rare in its configuration, this beautiful home features a GREAT ROOM and a formal dining room for an OPEN FLOOR PLAN lifestyle that makes entertaining and enjoying time with family easy. Separate living room with vaulted ceilings. Guest powder room with custom wallpaper, wainscoting and Restoration Hardware vanity and faucet and a mudroom adjacent to attached 2 car garage with epoxy flooring and custom storage cabinets. Other features include a newer roof, dual-paned windows and beveled glass sliding doors that open to a cozy back yard with matured trees, skylights, recessed lighting throughout the first floor, custom Light fixtures in kitchen, all new HVAC ducts in 2023, nest thermostat, designer wallpaper accented walls in dining room and bedroom, wood-look tile flooring throughout first floor and newer carpet upstairs. Spacious primary bedroom with dual vanities and hardware by Restoration Hardware, walk-in shower, ceiling fan, and his and her’s mirrored closets. The accompanying other 3 bedrooms on the second floor have access to a renovated hallway bathroom. Close proximity to award-winning schools as well as a park, playground and pool complex. Enjoy fantastic Woodbridge resort-style amenities including 2 lakes with sand beach lagoons, boating, 20 pools, 20+ tennis courts, basketball, volleyball, shuffleboard, bocce, playgrounds, parks, fitness course, and a multitude of family-friendly activities. No Mello Roos and low HOA.

    Zillow last checked:

    Listing updated:

    Listing Provided by:

    Nancy Aynehchi DRE #01450929 714-496-8852,

    First Team Real Estate,

    Cathy Haney DRE #01133913 714-404-1450,

    First Team Real Estate

    Bought with:

    Eleanor Yung, DRE #02035951

    Coldwell Banker Realty

    Source: CRMLS,MLS#: OC23148777MLS LogoOriginating MLS: California Regional MLS

    Facts & features

    Interior

    Bedrooms & bathrooms
    • Bedrooms: 4
    • Bathrooms: 3
    • Full bathrooms: 2
    • 1/2 bathrooms: 1
    • Main level bathrooms: 1
    Primary bedroom
    • Features: Primary Suite
    Bedroom
    • Features: All Bedrooms Up
    Bathroom
    • Features: Bathroom Exhaust Fan, Bathtub, Dual Sinks, Remodeled, Separate Shower, Tub Shower, Upgraded, Walk-In Shower
    Kitchen
    • Features: Kitchen Island, Kitchen/Family Room Combo, Pots & Pan Drawers, Quartz Counters, Remodeled, Self-closing Cabinet Doors, Self-closing Drawers, Updated Kitchen
    Heating
    • Central
    Cooling
    • Central Air
    Appliances
    • Included: 6 Burner Stove, Built-In Range, Double Oven, Dishwasher, Freezer, Gas Cooktop, Disposal, Gas Oven, Gas Water Heater, Microwave, Refrigerator, Water Heater, Dryer, Washer
    • Laundry: Washer Hookup, Gas Dryer Hookup, In Garage
    Features
    • Breakfast Bar, Breakfast Area, Ceiling Fan(s), Cathedral Ceiling(s), Separate/Formal Dining Room, Eat-in Kitchen, High Ceilings, Open Floorplan, Quartz Counters, Stone Counters, Recessed Lighting, Storage, All Bedrooms Up, Primary Suite
    • Flooring: Carpet, Tile
    • Windows: Blinds, Custom Covering(s), Drapes, Screens, Skylight(s)
    • Has fireplace: Yes
    • Fireplace features: Living Room
    • Common walls with other units/homes: No Common Walls
    Interior area
    • Total interior livable area: 2,188 sqft

    Property

    Parking
    • Total spaces: 2
    • Parking features: Door-Multi, Driveway, Garage, Garage Door Opener, Side By Side
    • Attached garage spaces: 2
    Accessibility
    • Accessibility features: Accessible Doors
    Features
    • Levels: Two
    • Stories: 2
    • Entry location: 1
    • Patio & porch: Concrete, Open, Patio
    • Pool features: Community, Association
    • Has spa: Yes
    • Spa features: Association, Community
    • Has view: Yes
    • View description: Neighborhood
    Lot
    • Size: 4,320 sqft
    • Features: 0-1 Unit/Acre, Cul-De-Sac, Front Yard, Lawn, Landscaped, Near Park, Sprinkler System, Yard
    Details
    • Parcel number: 45231109
    • Zoning: R1
    • Special conditions: Standard

    Construction

    Type & style
    • Home type: SingleFamily
    • Architectural style: Traditional
    • Property subtype: Single Family Residence
    Materials
    • Stucco
    • Foundation: Slab
    Condition
    • Updated/Remodeled,Turnkey
    • New construction: No
    • Year built: 1983

    Utilities & green energy

    • Electric: Standard
    • Sewer: Public Sewer
    • Water: Public
    • Utilities for property: Electricity Connected, Natural Gas Connected, Sewer Connected, Water Connected

    Community & neighborhood

    Security
    • Security features: Carbon Monoxide Detector(s), Smoke Detector(s)
    Community
    • Community features: Street Lights, Sidewalks, Park, Pool
    Location
    • Region: Irvine
    • Subdivision: Summerfield (Sf)

    HOA & financial

    HOA
    • Has HOA: Yes
    • HOA fee: $130 monthly
    • Amenities included: Bocce Court, Dock, Fire Pit, Outdoor Cooking Area, Barbecue, Picnic Area, Paddle Tennis, Playground, Pool, Racquetball, Recreation Room, Spa/Hot Tub, Tennis Court(s), Trail(s)
    • Association name: Woodbridge Village
    • Association phone: 949-786-1800

    Other

    Other facts
    • Listing terms: Cash,Cash to New Loan,Conventional

    Price history

    DateEventPrice
    9/12/2023Sold$1,800,000+0.1%$823/sqft
    Source: CRMLS #OC23148777 Report a problem
    8/25/2023Pending sale$1,798,888$822/sqft
    Source: CRMLS #OC23148777 Report a problem
    8/20/2023Contingent$1,798,888$822/sqft
    Source: CRMLS #OC23148777 Report a problem
    8/17/2023Listed for sale$1,798,888$822/sqft
    Source: CRMLS #OC23148777 Report a problem

    Public tax history

    Tax history is unavailable.

    Neighborhood: Woodbridge

    Nearby schools

    GreatSchools rating
    Schools provided by the listing agent
    • Elementary: Meadow Park
    • Middle: South Lake
    • High: Woodbridge

    Source: CRMLS. This data may not be complete. We recommend contacting the local school district to confirm school assignments for this home.

    Get a cash offer in 3 minutes
    Find out how much your home could sell for in as little as 3 minutes with a no-obligation cash offer.
    Estimated market value
    $2,082,500
    Get a cash offer in 3 minutes
    Find out how much your home could sell for in as little as 3 minutes with a no-obligation cash offer.
    Estimated market value
    $2,082,500