Fabulous 1st floor, 6 room 2 full bath condominium located in a stunning tree-lined Brackett School neighborhood. 1st floor features large eat-in kitchen with granite countertops, recessed & under-cabinet lighting, stainless steel appliances. Formal Dining Room w/built-in China cabinet, 2 generously sized bedrooms, designer full bath, 10 ft ceilings, 2 walkout bays, hardwood floors, original custom woodwork, air conditioning, gorgeous plantation shutters throughout, and Foyer that presently serves as an Office area. Lower level features walk-in shower bathroom, laundry, storage closet, clothes closet, presently serving as Family Room, designer fixtures, recessed & sconce lighting, tile and wall to wall flooring and direct access to exterior. Front & Back porches, stunning landscaped private rear yard & garage parking space. Truly a warm charming home where you can walk to stores, bike path & buses to Alewife, Robbins Park and terrific restaurants.
Sold for $800,000
$800,000
13 Newport St #1, Arlington, MA 02476
2beds
1,783sqft
Condominium
Built in 1916
-- sqft lot
$-- Zestimate®
$449/sqft
$-- Estimated rent
Home value
Not available
Estimated sales range
Not available
Not available
Zestimate® history
Owner options
List your home for rent
Find your next renter with Zillow Rental Manager. Plus, with online applications, you can quickly screen prospective tenants – for free.
Refinance and save
$5,301/mo
Est. payment
Refinancing to a lower rate could help reduce your monthly payments and save thousands over the life of the loan.
$5,301/mo
Est. payment
Explore your selling options
Work with a Zillow partner agent
Leverage their expertise and Zillow's premium Showcase listings to get your home seen by more buyers.
Get startedList with your own agent
Get your home in front of millions of buyers by listing it on Zillow.
Learn how to do itSell it yourself
Take full control of how buyers see your home on Zillow by listing For Sale by Owner (FSBO).
List your homeWhat's special
Air conditioningDesigner fixturesWalk-in shower bathroomFront and back porchesFamily roomHardwood floorsGenerously sized bedrooms
Zillow last checked:
Listing updated:
Listed by:
Suzanne Taylor 978-407-5050,
N. B. Taylor & Co. Inc. 978-443-8300,
Jennifer Taylor 978-407-3030
Bought with:
Annmarie King
Coldwell Banker Realty - Haverhill
Source: MLS PIN,MLS#: 73354306
Facts & features
Interior
Bedrooms & bathrooms
- Bedrooms: 2
- Bathrooms: 2
- Full bathrooms: 2
Primary bedroom
- Features: Closet, Flooring - Hardwood, Lighting - Overhead, Crown Molding, Decorative Molding
- Level: First
- Area: 143
- Dimensions: 13 x 11
Bedroom 2
- Features: Closet, Flooring - Hardwood, Lighting - Overhead, Crown Molding, Decorative Molding
- Level: First
- Area: 143
- Dimensions: 13 x 11
Bathroom 1
- Features: Bathroom - Full, Bathroom - Tiled With Tub & Shower, Ceiling Fan(s), Flooring - Stone/Ceramic Tile, Decorative Molding
- Level: First
Bathroom 2
- Features: Bathroom - Full, Ceiling Fan(s), Flooring - Stone/Ceramic Tile, Enclosed Shower - Fiberglass, Recessed Lighting, Pocket Door
- Level: Basement
Dining room
- Features: Flooring - Hardwood, Window(s) - Bay/Bow/Box, Chair Rail, Crown Molding, Decorative Molding
- Level: First
- Area: 154
- Dimensions: 14 x 11
Family room
- Features: Closet, Flooring - Wall to Wall Carpet, Cable Hookup, Exterior Access, Recessed Lighting, Lighting - Sconce
- Level: Basement
- Area: 372
- Dimensions: 31 x 12
Kitchen
- Features: Closet/Cabinets - Custom Built, Flooring - Stone/Ceramic Tile, Countertops - Stone/Granite/Solid, Exterior Access, Recessed Lighting, Stainless Steel Appliances, Gas Stove, Lighting - Overhead, Decorative Molding
- Level: First
- Area: 208
- Dimensions: 16 x 13
Living room
- Features: Flooring - Hardwood, Window(s) - Bay/Bow/Box, Cable Hookup, Crown Molding, Decorative Molding
- Level: First
- Area: 168
- Dimensions: 14 x 12
Heating
- Baseboard, Hot Water, Natural Gas, Unit Control, Ductless
Cooling
- 3 or More, Unit Control, Ductless
Appliances
- Included: Range, Dishwasher, Disposal, Microwave, Refrigerator, Washer, Dryer, Plumbed For Ice Maker
- Laundry: Electric Dryer Hookup, Washer Hookup, In Basement, In Unit
Features
- Closet, High Speed Internet Hookup, Lighting - Overhead, Crown Molding, Entrance Foyer, Finish - Sheetrock, High Speed Internet
- Flooring: Tile, Carpet, Hardwood, Flooring - Hardwood
- Doors: Insulated Doors, Storm Door(s)
- Windows: Storm Window(s), Screens
- Has basement: Yes
- Has fireplace: No
Interior area
- Total structure area: 1,783
- Total interior livable area: 1,783 sqft
- Finished area above ground: 1,183
- Finished area below ground: 600
Property
Parking
- Total spaces: 2
- Parking features: Detached, Garage Door Opener, Storage, Deeded, Assigned, Paved
- Garage spaces: 1
- Uncovered spaces: 1
Features
- Entry location: Unit Placement(Street)
- Patio & porch: Porch
- Exterior features: Porch, Garden, Screens, Rain Gutters
- Waterfront features: Lake/Pond, 1/2 to 1 Mile To Beach, Beach Ownership(Public)
Lot
- Size: 4,689 Square Feet
Details
- Parcel number: 140A00020013.0,4716747
- Zoning: RI
Construction
Type & style
- Home type: Condo
- Property subtype: Condominium
Materials
- Frame
- Roof: Shingle
Condition
- Year built: 1916
- Major remodel year: 2005
Utilities & green energy
- Electric: Circuit Breakers
- Sewer: Public Sewer
- Water: Public
- Utilities for property: for Gas Range, for Electric Dryer, Washer Hookup, Icemaker Connection
Community & HOA
Community
- Features: Public Transportation, Shopping, Pool, Tennis Court(s), Park, Walk/Jog Trails, Golf, Medical Facility, Laundromat, Bike Path, Conservation Area, Highway Access, House of Worship, Private School, Public School, T-Station, University
Location
- Region: Arlington
Financial & listing details
- Price per square foot: $449/sqft
- Tax assessed value: $611,600
- Annual tax amount: $6,670
- Date on market: 1/7/2026
Price history
| Date | Event | Price |
|---|---|---|
| 5/30/2025 | Sold | $800,000+1.4%$449/sqft |
Source: MLS PIN #73354306 Report a problem | ||
| 4/8/2025 | Contingent | $789,000$443/sqft |
Source: MLS PIN #73354306 Report a problem | ||
| 4/3/2025 | Listed for sale | $789,000$443/sqft |
Source: MLS PIN #73354306 Report a problem | ||
Public tax history
Tax history is unavailable.
Neighborhood: 02476
Nearby homes
- $845,8003 bd2 ba1.6k sqft18 Newport St, Arlington, MA 02476Off Market
- $563,6002 bd1 ba946 sqft20 Newport St, Arlington, MA 02476Off Market
- $800,0002 bd2 ba1.1k sqft13 Newport St, Arlington, MA 02476Sold
- $679,5002 bd1 ba1.1k sqft12 Newport St, Arlington, MA 02476Off Market
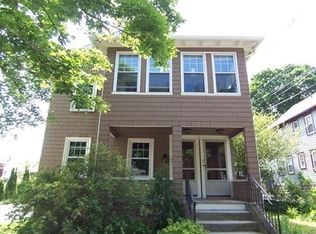
- $847,2003 bd1 ba2.2k sqft14 Newport St, Arlington, MA 02476Off Market
- $1,016,6003 bd2 ba1.7k sqft24 Newport St, Arlington, MA 02476Off Market
- $1,221,4003 bd2 ba1.8k sqft22 Newport St, Arlington, MA 02476Off Market
- $1,750,0004 bd5 ba3.2k sqft17 Newport St, Arlington, MA 02476Sold
Nearby schools
GreatSchools rating
- 7/10Brackett Elementary SchoolGrades: K-5Distance: 0.5 mi
- 10/10Ottoson Middle SchoolGrades: 7-8Distance: 0.5 mi
- 10/10Arlington High SchoolGrades: 9-12Distance: 0.4 mi
Schools provided by the listing agent
- Elementary: Brackett
- Middle: Ottoson Jr High
- High: Arlington Hs
Source: MLS PIN. This data may not be complete. We recommend contacting the local school district to confirm school assignments for this home.


Get pre-qualified for a loan
At Zillow Home Loans, we can pre-qualify you in as little as 5 minutes with no impact to your credit score.An equal housing lender. NMLS #10287.
- Massachusetts
- Middlesex County
- Arlington
- 02476
- 13 Newport St Unit 1
