STUNNING MID-CENTURY RANCH - FULLY RENOVATED FOR MODERN LIVING! Expertly reimagined & thoughtfully updated, this beautiful home offers over 3,100 sqft of stylish, finished Living Space. Ideally situated on a picturesque lot in the sought-after Magnolia Park subdivision, just a short walk to Ruth Park Golf & minutes from the shopping, dining & entertainment of U.City/Clayton/Olivette areas. This home blends timeless mid-century design with modern sophistication, smart functionality & superior craftsmanship - all completed with proper permits. The light-filled, open-concept layout boasts walls of windows, bringing in natural light and serene views, while seamlessly connecting the living, dining, & family spaces. There are simply too many upgrades to list within the space allowed - request/review attached brochure for a detailed list of renovations, or better yet, schedule your private tour today & experience it in person. You will not be disappointed! The owner is a Licensed Agent in MO.
Closed
Listed by: New World Realty • Arsen Amirdjanian • 314-504-7133
Bought with: Coldwell Banker Realty - Gundaker
Price Unknown
13 Nob Hill Ln, Saint Louis, MO 63130
4beds
3,191sqft
Single Family Residence
Built in 1954
0.38 Acres Lot
$548,800 Zestimate®
$--/sqft
$4,306 Estimated rent
Home value
$548,800
$488,000 - $615,000
$4,306/mo
Zestimate® history
Owner options
List your home for rent
$4,306/mo
Rent Zestimate®
Find your next renter with Zillow Rental Manager. Plus, with online applications, you can quickly screen prospective tenants – for free.
$4,306/mo
Rent Zestimate®
Refinance and save
Refinancing to a lower rate could help reduce your monthly payments and save thousands over the life of the loan.
Explore your selling options
Work with a Zillow partner agent
Leverage their expertise and Zillow's premium Showcase listings to get your home seen by more buyers.
Get startedList with your own agent
Get your home in front of millions of buyers by listing it on Zillow.
Learn how to do itSell it yourself
Take full control of how buyers see your home on Zillow by listing For Sale by Owner (FSBO).
List your homeWhat's special
Zillow last checked:
Listing updated:
Listed by:
Arsen Amirdjanian 314-504-7133,
New World Realty
Bought with:
Amy Mittelstadt, 2007030458
Coldwell Banker Realty - Gundaker
Source: MARIS,MLS#: 25038392 Originating MLS: St. Louis Association of REALTORS
Originating MLS: St. Louis Association of REALTORSFacts & features
Interior
Bedrooms & bathrooms
- Bedrooms: 4
- Bathrooms: 3
- Full bathrooms: 3
- Main level bathrooms: 2
- Main level bedrooms: 3
Primary bedroom
- Description: Walk-in closet, En-suite Shower & Double Vanity
- Features: Floor Covering: Wood
- Level: Main
- Area: 208
- Dimensions: 16x13
Bedroom 2
- Description: SW corner
- Features: Floor Covering: Wood
- Level: Main
- Area: 143
- Dimensions: 13x11
Bedroom 4
- Description: Large Bedroom with Full Bathroom & Walk-in Closet
- Features: Floor Covering: Wood Veneer
- Level: Lower
- Area: 288
- Dimensions: 18x16
Bathroom 3
- Description: Interior facing South
- Features: Floor Covering: Wood
- Level: Main
- Area: 130
- Dimensions: 13x10
Dining room
- Description: Opens to Renovated Kitchen
- Features: Floor Covering: Wood
- Level: Main
- Area: 130
- Dimensions: 13x10
Family room
- Description: Foyer with Coat Closet, opens to Liv/R & Din/R
- Features: Floor Covering: Wood
- Level: Main
- Area: 351
- Dimensions: 27x13
Kitchen
- Description: Center Island, 2 Dishwashers, 2 Sinks, 42"Cabinets
- Features: Floor Covering: Wood
- Level: Main
- Area: 160
- Dimensions: 16x10
Laundry
- Description: Laundry/R # 1, Butler Pantry, Wall of Windows, Exits to Back Patio, Electric Dryer Hook Up & Sink
- Features: Floor Covering: Wood Veneer
- Level: Main
- Area: 96
- Dimensions: 12x8
Living room
- Description: Wall of Windows, WB Fireplace & Entrance to Sunroom
- Features: Floor Covering: Wood
- Level: Main
- Area: 325
- Dimensions: 25x13
Recreation room
- Description: Rec/R # 1 – @ Entrance to Lower Level
- Features: Floor Covering: Wood Veneer
- Level: Lower
- Area: 300
- Dimensions: 20x15
Recreation room
- Description: Rec/R # 2 – @ Entrance to Bedroom # 4
- Features: Floor Covering: Wood Veneer
- Level: Lower
- Area: 484
- Dimensions: 22x22
Sunroom
- Description: Between Liv/R & Garage with Exit to Backyard
- Features: Floor Covering: Wood Veneer
- Level: Main
- Area: 247
- Dimensions: 19x13
Heating
- Forced Air, Natural Gas
Cooling
- Central Air, Electric
Appliances
- Included: Stainless Steel Appliance(s), Dishwasher, Disposal, Exhaust Fan, Humidifier, Ice Maker, Microwave, Built-In Electric Range, Built-In Refrigerator, Gas Water Heater
- Laundry: In Basement, Electric Dryer Hookup, Gas Dryer Hookup, Laundry Room, Main Level, Multiple Locations, Sink, Washer Hookup
Features
- Butler Pantry, Cedar Closet(s), Crown Molding, Custom Cabinetry, Eat-in Kitchen, Granite Counters, In-Law Floorplan, Kitchen Island, Kitchen/Dining Room Combo, Open Floorplan, Recessed Lighting, Shower, Special Millwork, Storage, Walk-In Closet(s)
- Flooring: Hardwood, Marble, Tile, Vinyl
- Doors: French Doors, Panel Door(s), Sliding Doors, Storm Door(s)
- Windows: Tilt-In Windows, Window Treatments
- Basement: Concrete,Partially Finished,Full,Sleeping Area,Storage Space,Sump Pump
- Number of fireplaces: 1
- Fireplace features: Living Room, Wood Burning
Interior area
- Total structure area: 3,191
- Total interior livable area: 3,191 sqft
- Finished area above ground: 2,103
- Finished area below ground: 1,088
Property
Parking
- Total spaces: 2
- Parking features: Additional Parking, Asphalt, Attached, Driveway, Garage, Garage Door Opener, Garage Faces Rear, Oversized, Shared Driveway
- Attached garage spaces: 2
- Has uncovered spaces: Yes
Features
- Levels: One
- Patio & porch: Covered, Patio
- Exterior features: Lighting
- Fencing: None
- Frontage length: 133
Lot
- Size: 0.38 Acres
- Dimensions: 133 x 127
- Features: Corner Lot, Few Trees, Front Yard, Level, Near Public Transit, Open Lot
Details
- Parcel number: 17K520052
- Special conditions: Standard
Construction
Type & style
- Home type: SingleFamily
- Architectural style: Ranch,Traditional
- Property subtype: Single Family Residence
Materials
- Aluminum Siding, Blown-In Insulation, Brick, Concrete
- Foundation: Concrete Perimeter
- Roof: Architectural Shingle
Condition
- Updated/Remodeled
- New construction: No
- Year built: 1954
Utilities & green energy
- Electric: 220 Volts, Ameren
- Sewer: Public Sewer
- Water: Public
- Utilities for property: Electricity Connected, Natural Gas Connected, Sewer Connected, Water Connected
Community & HOA
Community
- Features: Sidewalks, Street Lights, Suburban
- Subdivision: Magnolia Park
HOA
- Has HOA: No
Location
- Region: Saint Louis
Financial & listing details
- Tax assessed value: $383,800
- Annual tax amount: $4,856
- Date on market: 6/5/2025
- Cumulative days on market: 13 days
- Listing terms: Cash,Conventional
- Ownership: Private
- Electric utility on property: Yes
- Road surface type: Asphalt
Price history
| Date | Event | Price |
|---|---|---|
| 8/15/2025 | Sold | -- |
Source:  MARIS #25038392 Report a problem MARIS #25038392 Report a problem | ||
| 7/5/2025 | Pending sale | $537,000$168/sqft |
Source: MARIS #25038392 Report a problem | ||
| 7/3/2025 | Listed for sale | $537,000$168/sqft |
Source: MARIS #25038392 Report a problem | ||
| 6/25/2025 | Pending sale | $537,000$168/sqft |
Source: MARIS #25038392 Report a problem | ||
| 6/24/2025 | Listed for sale | $537,000$168/sqft |
Source: MARIS #25038392 Report a problem | ||
| 6/16/2025 | Pending sale | $537,000$168/sqft |
Source: MARIS #25038392 Report a problem | ||
| 6/5/2025 | Listed for sale | $537,000$168/sqft |
Source: MARIS #25038392 Report a problem | ||
| 11/4/2024 | Sold | -- |
Source: Public Record Report a problem | ||
Public tax history
| Year | Property taxes | Tax assessment |
|---|---|---|
| 2025 | $4,953 +2% | $72,920 +6.9% |
| 2024 | $4,856 +0.1% | $68,230 |
| 2023 | $4,850 +0.9% | $68,230 +8.3% |
| 2022 | $4,806 +1% | $63,000 |
| 2021 | $4,757 +4.1% | $63,000 +6.9% |
| 2020 | $4,567 +1.9% | $58,920 |
| 2019 | $4,480 +6.1% | $58,920 +16% |
| 2018 | $4,221 | $50,810 |
| 2017 | $4,221 -0.2% | $50,810 +1.8% |
| 2016 | $4,230 -2.5% | $49,890 |
| 2015 | $4,338 | $49,890 +12% |
| 2014 | $4,338 +9.5% | $44,540 |
| 2013 | $3,961 | $44,540 -4.2% |
| 2012 | -- | $46,470 |
| 2011 | -- | $46,470 -3.3% |
| 2010 | $3,805 +9.6% | $48,050 |
| 2009 | $3,472 -5.8% | $48,050 -7.5% |
| 2008 | $3,687 +2.6% | $51,960 |
| 2007 | $3,595 | $51,960 +7.7% |
| 2006 | $3,595 +0.6% | $48,260 |
| 2005 | $3,573 +17.8% | $48,260 +28.8% |
| 2003 | $3,032 +1% | $37,480 +1.8% |
| 2002 | $3,003 +31% | $36,820 |
| 2001 | $2,293 | $36,820 |
Find assessor info on the county website
Neighborhood: 63130
Nearby homes
- $393,2003 bd2 ba2k sqft2 Nob Hill Ln, Saint Louis, MO 63130Off Market
- $--3 bd2 ba2.8k sqft11 Nob Hill Ln, Saint Louis, MO 63130Sold
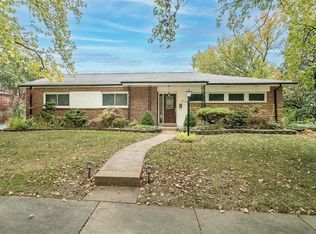
- $375,3003 bd2 ba2k sqft4 Nob Hill Ln, Saint Louis, MO 63130Off Market
- $404,7003 bd2 ba2k sqft14 Nob Hill Ln, Saint Louis, MO 63130Off Market
- $382,5003 bd2 ba2k sqft12 Nob Hill Ln, Saint Louis, MO 63130Off Market
- $371,5003 bd2 ba1.9k sqft10 Nob Hill Ln, Saint Louis, MO 63130Off Market
- $343,1001 bd2 ba2.1k sqft7 Nob Hill Ln, Saint Louis, MO 63130Off Market
- $423,5004 bd3 ba2.3k sqft1000 81st St, Saint Louis, MO 63130Off Market
Nearby schools
GreatSchools rating
- 6/10Jackson Park Elementary SchoolGrades: K-5Distance: 1 mi
- 3/10Brittany WoodsGrades: 6-8Distance: 0.1 mi
- 3/10University City Sr. High SchoolGrades: 9-12Distance: 0.9 mi
Schools provided by the listing agent
- Elementary: Jackson Park Elem.
- Middle: Brittany Woods
- High: University City Sr. High
Source: MARIS. This data may not be complete. We recommend contacting the local school district to confirm school assignments for this home.
Get a cash offer in 3 minutes
Find out how much your home could sell for in as little as 3 minutes with a no-obligation cash offer.
Estimated market value
$548,800
Get a cash offer in 3 minutes
Find out how much your home could sell for in as little as 3 minutes with a no-obligation cash offer.
Estimated market value
$548,800
- Missouri
- Saint Louis County
- University City
- 63130
- 13 Nob Hill Ln
