End-unit, attached garage, private patio AND minutes to the Anschutz Medical Campus—an unbelievable value at this price point! This townhome-style condo is filled with natural light and offers an open, functional floor plan that lives larger than expected. Thoughtfully updated throughout, the home combines modern improvements with low-maintenance living in a location that simply makes sense. The updated kitchen flows seamlessly into a spacious dining space and living room anchored by a cozy fireplace—perfect for everyday living and entertaining. The primary suite features a refreshed en-suite bath with fresh new shower surround, while two additional generously sized bedrooms share a second full bathroom, offering flexibility for guests, roommates, or a home office. An attached one-car garage provides added privacy and convenience and a buffer between neighboring units, while the private, fenced patio is ideal for grilling, small gatherings, or letting your pup out during snowy Colorado months. Recent upgrades include; new boiler, new laminate flooring, new shower surround in the primary bathroom, fresh interior paint, new sliding glass doors, new windows throughout, a new kitchen sink and newer carpet. Enjoy low-maintenance living with an HOA that covers exterior maintenance, roof, sewer, trash, snow removal, and access to the community pool. Ideally located near bike paths, light rail, bus lines, parks, and open space, with trendy restaurants and shops at Southlands Lifestyle Center, the ever-popular Stanley Marketplace, and Town Center at Aurora all close by! Golf enthusiasts will love being just minutes from Aurora Hills and Common Ground Golf Courses. Comfort, convenience, and value—this one checks all the boxes!
Sold for $290,000
$290,000
13 Nome Way #A, Aurora, CO 80012
3beds
1,134sqft
Townhouse
Built in 1975
-- sqft lot
$289,900 Zestimate®
$256/sqft
$1,809 Estimated rent
Home value
$289,900
$273,000 - $307,000
$1,809/mo
Zestimate® history
Owner options
List your home for rent
$1,809/mo
Rent Zestimate®
Find your next renter with Zillow Rental Manager. Plus, with online applications, you can quickly screen prospective tenants – for free.
$1,809/mo
Rent Zestimate®
Refinance and save
$2,204/mo
Est. payment
Refinancing to a lower rate could help reduce your monthly payments and save thousands over the life of the loan.
$2,204/mo
Est. payment
Explore your selling options
Work with a Zillow partner agent
Leverage their expertise and Zillow's premium Showcase listings to get your home seen by more buyers.
Get startedList with your own agent
Get your home in front of millions of buyers by listing it on Zillow.
Learn how to do itSell it yourself
Take full control of how buyers see your home on Zillow by listing For Sale by Owner (FSBO).
List your homeWhat's special
Zillow last checked:
Listing updated:
Listed by:
The Northrop Group 303-525-0200 jessica@jessicanorthrop.com,
Compass - Denver
Bought with:
Amy Cesario, 40019642
Compass - Denver
Source: REcolorado as distributed by MLS GRID,MLS#: 1630848
Facts & features
Interior
Bedrooms & bathrooms
- Bedrooms: 3
- Bathrooms: 2
- Full bathrooms: 1
- 3/4 bathrooms: 1
- Main level bathrooms: 2
- Main level bedrooms: 3
Bedroom
- Description: Spacious Primary Bedroom With Newer Carpet, Ensuite Bath And Walk In Closet.
- Features: Primary Suite
- Level: Main
- Area: 150 Square Feet
- Dimensions: 10 x 15
Bedroom
- Description: Spacious Secondary Bedroom Large Closet.
- Level: Main
- Area: 121 Square Feet
- Dimensions: 11 x 11
Bedroom
- Description: Spacious Secondary Bedroom With Walk In Closet.
- Level: Main
- Area: 121 Square Feet
- Dimensions: 11 x 11
Bathroom
- Description: Ensuite Bathroom With New Shower Surround And Ample Storage.
- Features: En Suite Bathroom, Primary Suite
- Level: Main
- Area: 40 Square Feet
- Dimensions: 5 x 8
Bathroom
- Description: Secondary Bathroom With Deep Tub/Shower Combo.
- Level: Main
- Area: 45 Square Feet
- Dimensions: 5 x 9
Dining room
- Description: Located Off The Kitchen With Access To The Private Patio.
- Level: Main
- Area: 56 Square Feet
- Dimensions: 7 x 8
Family room
- Description: Oversized, Bright Family Room With Fireplace That Flows In The Dining And Kitchen Spaces.
- Level: Main
- Area: 273 Square Feet
- Dimensions: 13 x 21
Kitchen
- Description: Updated Kitchen With Tile Countertops
- Level: Main
- Area: 104 Square Feet
- Dimensions: 8 x 13
Laundry
- Description: Located At The Far End Of The Kitchen With Ample Storage.
- Level: Main
Heating
- Hot Water
Cooling
- Evaporative Cooling
Appliances
- Included: Dishwasher, Disposal, Gas Water Heater, Microwave, Oven, Range, Refrigerator
- Laundry: In Unit
Features
- No Stairs, Open Floorplan, Primary Suite, Smoke Free, Tile Counters, Walk-In Closet(s)
- Flooring: Carpet, Tile, Vinyl
- Windows: Double Pane Windows
- Has basement: No
- Number of fireplaces: 1
- Fireplace features: Family Room
- Common walls with other units/homes: 1 Common Wall
Interior area
- Total structure area: 1,134
- Total interior livable area: 1,134 sqft
- Finished area above ground: 1,134
Property
Parking
- Total spaces: 2
- Parking features: Garage - Attached
- Attached garage spaces: 1
- Details: Off Street Spaces: 1
Features
- Levels: One
- Stories: 1
- Entry location: Ground
- Patio & porch: Front Porch, Patio
- Exterior features: Private Yard
- Fencing: Full
Details
- Parcel number: 031125936
- Special conditions: Standard
Construction
Type & style
- Home type: Townhouse
- Property subtype: Townhouse
- Attached to another structure: Yes
Materials
- Frame
- Roof: Composition
Condition
- Year built: 1975
Utilities & green energy
- Sewer: Public Sewer
- Water: Public
- Utilities for property: Cable Available, Electricity Connected, Internet Access (Wired)
Community & HOA
Community
- Subdivision: Apple Valley East
HOA
- Has HOA: Yes
- Amenities included: Parking, Pool
- Services included: Insurance, Maintenance Grounds, Snow Removal, Trash, Water
- HOA fee: $496 monthly
- HOA name: Apple Valley East
- HOA phone: 720-571-1440
Location
- Region: Aurora
Financial & listing details
- Price per square foot: $256/sqft
- Tax assessed value: $324,800
- Annual tax amount: $1,717
- Date on market: 1/23/2026
- Listing terms: Cash,Conventional,VA Loan
- Exclusions: Seller's Personal Property And Staging Items. Washer & Dryer, Ev Charger In The Garage.
- Ownership: Individual
- Electric utility on property: Yes
- Road surface type: Paved
Price history
| Date | Event | Price |
|---|---|---|
| 6/24/2026 | Sold | $290,000+0%$256/sqft |
Source:  REcolorado as distributed by MLS GRID #1630848 Report a problem REcolorado as distributed by MLS GRID #1630848 Report a problem | ||
| 5/14/2026 | Pending sale | $289,900$256/sqft |
Source: REcolorado as distributed by MLS GRID #1630848 Report a problem | ||
| 1/23/2026 | Listed for sale | $289,900-17.2%$256/sqft |
Source: REcolorado as distributed by MLS GRID #1630848 Report a problem | ||
| 11/24/2025 | Listing removed | $350,000$309/sqft |
Source: EXIT Realty broker feed #8257704 Report a problem | ||
| 9/15/2025 | Listed for sale | $350,000$309/sqft |
Source: EXIT Realty broker feed #8257704 Report a problem | ||
| 7/23/2025 | Listing removed | $350,000$309/sqft |
Source:  Exit Realty #8257704 Report a problem Exit Realty #8257704 Report a problem | ||
| 5/2/2025 | Listed for sale | $350,000$309/sqft |
Source: Exit Realty #8257704 Report a problem | ||
| 1/28/2025 | Listing removed | $350,000$309/sqft |
Source: Exit Realty #8257704 Report a problem | ||
| 10/8/2024 | Listed for sale | $350,000+27.3%$309/sqft |
Source: Exit Realty #8257704 Report a problem | ||
| 7/1/2021 | Sold | $275,000+37.5%$243/sqft |
Source: Public Record Report a problem | ||
| 9/15/2017 | Sold | $200,000$176/sqft |
Source: Public Record Report a problem | ||
| 7/24/2017 | Listed for sale | $200,000+60%$176/sqft |
Source: Realty One Group Premier Colorado #6927665 Report a problem | ||
| 5/1/2013 | Sold | $125,000-2.3%$110/sqft |
Source: Public Record Report a problem | ||
| 3/15/2013 | Listed for sale | $128,000+77.8%$113/sqft |
Source: Visual Tour #1167578 Report a problem | ||
| 11/26/2012 | Sold | $72,000+2.9%$63/sqft |
Source: Public Record Report a problem | ||
| 10/28/2012 | Listed for sale | $70,000-14.1%$62/sqft |
Source: Sellstate ACE Realty - TEAMwerk Professionals, LLC #1139842 Report a problem | ||
| 10/16/2009 | Sold | $81,500-11.3%$72/sqft |
Source: Public Record Report a problem | ||
| 5/1/2009 | Listing removed | $91,900$81/sqft |
Source: Listhub #758231 Report a problem | ||
| 4/4/2009 | Listed for sale | $91,900$81/sqft |
Source: Listhub #758231 Report a problem | ||
Public tax history
| Year | Property taxes | Tax assessment |
|---|---|---|
| 2025 | $1,717 +3.1% | $20,300 +13.3% |
| 2024 | $1,665 -2.6% | $17,916 -17.9% |
| 2023 | $1,710 -3.1% | $21,811 +28% |
| 2022 | $1,766 | $17,034 -2.8% |
| 2021 | -- | $17,525 +10.1% |
| 2020 | $914 -33% | $15,924 |
| 2019 | $1,363 | -- |
| 2018 | $1,363 +15% | $12,888 |
| 2017 | $1,186 | $12,888 +13.1% |
| 2016 | -- | $11,399 |
| 2015 | -- | $11,399 +94.6% |
| 2014 | $1,034 +87.3% | $5,859 -1.9% |
| 2013 | $552 | $5,970 |
| 2012 | -- | $5,970 |
| 2011 | $507 +1.1% | $5,970 -4.6% |
| 2010 | $502 -34.7% | $6,260 |
| 2009 | $769 | $6,260 -34.7% |
| 2008 | -- | $9,592 |
| 2007 | -- | $9,592 -7.4% |
| 2006 | -- | $10,356 |
| 2005 | -- | $10,356 -1.3% |
| 2002 | $806 +23.4% | $10,490 +26.8% |
| 2001 | $653 | $8,270 |
Find assessor info on the county website
Neighborhood: Highline Villages
Nearby homes
- $223,6002 bd2 ba944 sqft13 Nome Way UNIT B, Aurora, CO 80012Off Market

- $220,8002 bd2 ba944 sqft13 Nome Way UNIT C, Aurora, CO 80012Off Market
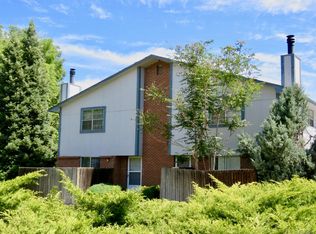
- $--3 bd2 ba1.1k sqft62 Newark St, Aurora, CO 80012Off Market

- $250,9003 bd2 ba1.1k sqft23 Nome Way UNIT A, Aurora, CO 80012Off Market
- $216,0002 bd2 ba944 sqft23 Nome Way UNIT B, Aurora, CO 80012Off Market
- $260,1002 bd2 ba944 sqft23 Nome Way UNIT C, Aurora, CO 80012Off Market
- $258,5003 bd2 ba1.1k sqft23 Nome Way UNIT D, Aurora, CO 80012Off Market
- $244,3003 bd2 ba1.1k sqft62 Newark St UNIT A, Aurora, CO 80012Off Market
Nearby schools
GreatSchools rating
- 3/10Lansing Elementary SchoolGrades: PK-5Distance: 0.6 mi
- 4/10Aurora Central High SchoolGrades: PK-12Distance: 1.1 mi
- 3/10Aurora Hills Middle SchoolGrades: 6-8Distance: 1.4 mi
Schools provided by the listing agent
- Elementary: Lansing
- Middle: South
- High: Aurora Central
- District: Adams-Arapahoe 28J
Source: REcolorado as distributed by MLS GRID. This data may not be complete. We recommend contacting the local school district to confirm school assignments for this home.
Get a cash offer in 3 minutes
Find out how much your home could sell for in as little as 3 minutes with a no-obligation cash offer.
Estimated market value
$289,900
Get a cash offer in 3 minutes
Find out how much your home could sell for in as little as 3 minutes with a no-obligation cash offer.
Estimated market value
$289,900
- Colorado
- Arapahoe County
- Aurora
- 80012
- Highline Villages
- 13 Nome Way Unit A
Nearby cities
Nearby neighborhoods
Nearby zip codes
Other Aurora Topics
