Skip main navigation
Sold for $407,000
  • $407,000

    13 Normandy Ln, Aiken, SC 29801

    6beds
    3,796sqft
    Single Family Residence
    Built in 1969
    0.62 Acres Lot
    $424,200 Zestimate®
    $107/sqft
    $3,391 Estimated rent

    Home value

    $424,200

    $382,000 - $471,000

    $3,391/mo

    Zestimate® history
    Loading
    Loading...

    Owner options

    List your home for rent

    $3,391/mo

    Rent Zestimate®

    Find your next renter with Zillow Rental Manager. Plus, with online applications, you can quickly screen prospective tenants – for free.

    Learn more

    $3,391/mo

    Rent Zestimate®

    Refinance and save

    $2,337/mo

    Est. payment

    Refinancing to a lower rate could help reduce your monthly payments and save thousands over the life of the loan.

    See today's rates

    $2,337/mo

    Est. payment

    Explore your selling options

    Work with a Zillow partner agent

    Leverage their expertise and Zillow's premium Showcase listings to get your home seen by more buyers.

    Get started

    List with your own agent

    Get your home in front of millions of buyers by listing it on Zillow.

    Learn how to do it

    Sell it yourself

    Take full control of how buyers see your home on Zillow by listing For Sale by Owner (FSBO).

    List your home

    What's special

    Gas log fireplaceKoi pondSpacious denHot tubWalk-out basementKitchenette with granite countertopsAdditional bedrooms
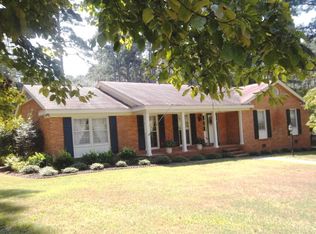
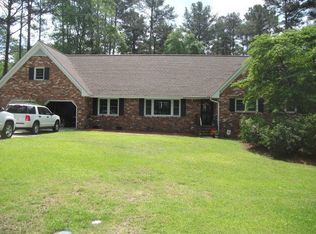
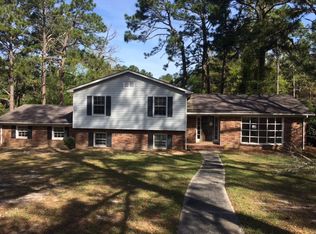
    **Stunning home offers a perfect blend of comfort and functionality across its expansive layout with a walkout basement!** Boasting 4 bedrooms and 2 bathrooms on the main level, along with a walk-out basement featuring two additional bedrooms, a kitchenette, and a full bathroom, this property is ideal for multigenerational living or hosting guests! The walk-out basement provides easy access to the garage with no stairs, making it an excellent in-law suite option. Step inside to discover the main living areas adorned with hardwood floors and crown molding, creating an elegant and inviting atmosphere throughout the home! The foyer sets the tone for the rest of the residence, leading to a light-filled living room and a cozy den complete with a gas log fireplace and built-ins that seamlessly flow into the kitchen! The kitchen is a delight, featuring an island/breakfast bar, granite countertops, a stained glass door, a range, built-in microwave, dishwasher, and refrigerator! Entertain in style in the formal dining room with chair rail detailing, or step outside to the fantastic covered porch with a vaulted ceiling, offering a relaxing outdoor retreat! The main level also includes an owner's suite with double closets and access to a bathroom with a large jetted tub, as well as three additional spare bedrooms, two of which share a Jack and Jill bathroom with a walk-in shower! The walk-out basement exudes comfort with ceramic tile flooring and crown molding, offering a spacious den with a gas fireplace, a kitchenette with granite countertops, glass front cabinets, and a mini fridge! Two bedrooms, one of which could serve as an office space, and a full bathroom with a shower, elegant vanity, and framed mirror complete the lower level! Outside, the property sits on 0.62 acres of land and features a large backyard with a fenced courtyard area housing a hot tub and a serene KOI pond! Additional highlights include a laundry room, newer windows, and a side-entry 2-car garage! Don't miss the opportunity to make this exceptional property your new home! NO HOA! Neighborhood Pool membership available and public park within walking distance!

    Zillow last checked:

    Listing updated:

    Listed by:

    Shannon D Rollings 803-278-1818,

    Shannon Rollings Real Estate

    Bought with:

    Comp Agent Not Member

    For COMP Purposes Only

    Source: Aiken MLS,MLS#: 213234MLS Logo

    Facts & features

    Interior

    Bedrooms & bathrooms
    • Bedrooms: 6
    • Bathrooms: 3
    • Full bathrooms: 3
    Primary bedroom
    • Level: Main
    • Area: 132
    • Dimensions: 12 x 11
    Bedroom 2
    • Level: Main
    • Area: 144
    • Dimensions: 12 x 12
    Bedroom 3
    • Level: Main
    • Area: 143
    • Dimensions: 13 x 11
    Bedroom 4
    • Level: Main
    • Area: 208
    • Dimensions: 16 x 13
    Dining room
    • Level: Main
    • Area: 168
    • Dimensions: 14 x 12
    Kitchen
    • Level: Main
    • Area: 208
    • Dimensions: 16 x 13
    Kitchen
    • Level: Lower
    • Area: 192
    • Dimensions: 16 x 12
    Laundry
    • Level: Lower
    • Area: 72
    • Dimensions: 9 x 8
    Living room
    • Level: Main
    • Area: 228
    • Dimensions: 19 x 12
    Living room
    • Level: Lower
    • Area: 195
    • Dimensions: 15 x 13
    Other
    • Description: Bedroom 5
    • Level: Lower
    • Area: 560
    • Dimensions: 28 x 20
    Other
    • Description: Bedroom 6
    • Level: Lower
    • Area: 156
    • Dimensions: 13 x 12
    Heating
    • Forced Air, Natural Gas
    Cooling
    • Central Air, Electric
    Appliances
    • Included: Range, Washer, Refrigerator, Gas Water Heater, Dishwasher, Dryer
    Features
    • Solid Surface Counters, Walk-In Closet(s), Bedroom on 1st Floor, Ceiling Fan(s), Kitchen Island, Primary Downstairs, Second Kitchen, Pantry
    • Flooring: Carpet, Ceramic Tile, Hardwood, Vinyl
    • Basement: See Remarks
    • Number of fireplaces: 2
    • Fireplace features: Gas, Living Room, Family Room, Gas Log
    Interior area
    • Total structure area: 3,796
    • Total interior livable area: 3,796 sqft
    • Finished area above ground: 3,796
    • Finished area below ground: 0

    Property

    Parking
    • Total spaces: 2
    • Parking features: Attached, Garage Door Opener
    • Attached garage spaces: 2
    Features
    • Levels: Two
    • Patio & porch: Porch, Screened
    • Pool features: Community
    • Has spa: Yes
    • Spa features: Hot Tub
    Lot
    • Size: 0.62 Acres
    • Features: Sprinklers In Front, Sprinklers In Rear
    Details
    • Additional structures: See Remarks
    • Parcel number: 0880827002
    • Special conditions: Standard
    • Horse amenities: None

    Construction

    Type & style
    • Home type: SingleFamily
    • Architectural style: Ranch
    • Property subtype: Single Family Residence
    Materials
    • Brick, Vinyl Siding
    • Foundation: Slab
    • Roof: Composition,Shingle
    Condition
    • New construction: No
    • Year built: 1969

    Utilities & green energy

    • Sewer: Public Sewer
    • Water: Public

    Community & neighborhood

    Community
    • Community features: Pool, Recreation Area, Tennis Court(s)
    Location
    • Region: Aiken
    • Subdivision: Westcliff

    Other

    Other facts
    • Listing terms: Contract
    • Road surface type: Paved

    Price history

    DateEventPrice
    2/28/2025Sold$407,000-1.9%$107/sqft
    Source: Aiken MLS #213234 Report a problem
    1/7/2025Pending sale$415,000$109/sqft
    Source: REALTORS® of Greater Augusta #532581 Report a problem
    12/30/2024Price change$415,000-3.5%$109/sqft
    Source: Aiken MLS #213234 Report a problem
    11/30/2024Price change$430,000-1.1%$113/sqft
    Source: Aiken MLS #213234 Report a problem
    11/27/2024Listed for sale$435,000$115/sqft
    Source: Aiken MLS #213234 Report a problem
    11/16/2024Pending sale$435,000$115/sqft
    Source: REALTORS® of Greater Augusta #532581 Report a problem
    11/11/2024Price change$435,000-2.2%$115/sqft
    Source: REALTORS® of Greater Augusta #532581 Report a problem
    10/24/2024Listed for sale$445,000-2.2%$117/sqft
    Source: REALTORS® of Greater Augusta #532581 Report a problem
    9/5/2024Contingent$455,000$120/sqft
    Source: Aiken MLS #213234 Report a problem
    9/5/2024Pending sale$455,000$120/sqft
    Source: REALTORS® of Greater Augusta #532581 Report a problem
    8/29/2024Price change$455,000-3.2%$120/sqft
    Source: Aiken MLS #213234 Report a problem
    8/7/2024Listed for sale$469,900-6%$124/sqft
    Source: REALTORS® of Greater Augusta #532581 Report a problem
    7/19/2024Listing removed--
    Source: Aiken MLS #209526 Report a problem
    5/31/2024Price change$499,900-7.3%$132/sqft
    Source: Aiken MLS #209526 Report a problem
    4/8/2024Price change$539,000-3.6%$142/sqft
    Source: Aiken MLS #209526 Report a problem
    3/13/2024Price change$559,000-3.5%$147/sqft
    Source: Aiken MLS #209526 Report a problem
    2/13/2024Price change$579,000-3.3%$153/sqft
    Source: Aiken MLS #209526 Report a problem
    1/25/2024Price change$599,000-2.6%$158/sqft
    Source: Aiken MLS #209526 Report a problem
    12/19/2023Listed for sale$615,000$162/sqft
    Source: Aiken MLS #209526 Report a problem

    Public tax history

    YearProperty taxesTax assessment
    2025$1,073 -71.5%$10,710 -33.4%
    2024$3,766 +330.9%$16,070 +50%
    2023$874 -16.4%$10,710 -29.4%
    2022$1,045 -0.2%$15,180
    2021$1,047 +13.4%$15,180 +63.1%
    2020$924 $9,310
    2019-- $9,310
    2018$925 $9,310
    2017$925 +5.2%--
    2016$880 --
    2015$880 +10%--
    2014$800 --
    2013$800 --
    2011-- --
    2009-- --
    2007-- --
    2006-- --
    2004-- $6,120
    2002-- $6,120 +13.3%
    2000-- $5,400

    Find assessor info on the county website

    Neighborhood: 29801

    Nearby schools

    GreatSchools rating
    Get pre-qualified for a loan
    At Zillow Home Loans, we can pre-qualify you in as little as 5 minutes with no impact to your credit score.

    An equal housing lender. NMLS #10287.

    Sell for more on Zillow
    Get a Zillow Showcase℠ listing at no additional cost and you could sell for .
    $424,200
    2% more
    +$8,484
    With Zillow Showcase(estimated)
    $432,684