LENDER APPROVAL REQUIRED. This 4 bedroom, 2.5 bathroom home in Grove schools features a gorgeous half acre lot with lots of mature trees, 2 living rooms, and 2 large additional storage areas, all at a fantastic price. This is an incredible opportunity to get a Shawnee home with good bones at a great price that is just ready for some customization. Kitchen features include granite counters with a subway tile backsplash, a composite sink, stainless steel appliances including a 5-burner gas stove along with 2 full ovens, and a roomy breakfast nook. The first living room features a huge brick hearth, a skylight that brings in tons of natural light, wood flooring, and lots of cabinet space and shelving. The second living room includes a bay window and is attached to the formal dining room. Other interior features include can lighting, updated tile showers in both bathrooms, double closets including 1 walk in closet in the master bedroom, a double vanity in the secondary bathroom, and ceiling fans throughout. Exterior features include a gorgeous view of trees from the huge covered back patio, full guttering, a sectioned back yard with fence divider, and an add-on storage space in the garage that seems to not be included yet in the tax assessor square footage. Home is located less than a mile from Grove schools, about a mile from KidSpace Park, and a couple miles from Oklahoma Baptist University and Shawnee Mall. Come see this beautiful property while it lasts!
For sale
$240,000
13 Northridge Rd, Shawnee, OK 74804
4beds
2,464sqft
Single Family Residence
Built in 1975
0.46 Acres Lot
$236,600 Zestimate®
$97/sqft
$-- HOA
What's special
Composite sinkHuge brick hearthFormal dining roomBay windowWood flooringFull gutteringCeiling fans throughout
- 11 days
- 511
- 52
Likely to sell faster than
Zillow last checked:
Listing updated:
Listed by:
Josh Malone 405-694-0482,
Maven Real Estate
Source: MLSOK/OKCMAR as distributed by MLS GRID,MLS#: 1248748
Facts & features
Interior
Bedrooms & bathrooms
- Bedrooms: 4
- Bathrooms: 3
- Full bathrooms: 2
- 1/2 bathrooms: 1
Heating
- Has Heating (Unspecified Type)
Cooling
- Has cooling: Yes
Appliances
- Included: Dishwasher, Disposal, Microwave, Water Heater, Built-In Electric Oven, Free-Standing Gas Range
Features
- Stained Wood
- Flooring: Carpet, Laminate, Tile
- Number of fireplaces: 2
- Fireplace features: Wood Burning
Interior area
- Total structure area: 2,464
- Total interior livable area: 2,464 sqft
Property
Parking
- Total spaces: 2
- Parking features: Concrete
- Garage spaces: 2
Features
- Levels: One
- Stories: 1
- Exterior features: Rain Gutters
Lot
- Size: 0.46 Acres
- Features: Interior Lot
Details
- Parcel number: 13NONENorthridge74804
- Special conditions: Lender Approval /ShortSale
Construction
Type & style
- Home type: SingleFamily
- Architectural style: Ranch
- Property subtype: Single Family Residence
Materials
- Brick & Frame
- Foundation: Slab
Condition
- Year built: 1975
Utilities & green energy
- Utilities for property: Cable Available, Public
Community & HOA
Location
- Region: Shawnee
Financial & listing details
- Price per square foot: $97/sqft
- Tax assessed value: $274,919
- Annual tax amount: $2,988
- Date on market: 9/14/2026
- Listing terms: Cash,Conventional,Sell FHA or VA,VA
- Electric utility on property: Yes
Estimated market value
$236,600
$225,000 - $248,000
$1,971/mo
Price history
| Date | Event | Price |
|---|---|---|
| 9/14/2026 | Listed for sale | $240,000-7.7%$97/sqft |
Source:  MLSOK/OKCMAR as distributed by MLS GRID #1248748 Report a problem MLSOK/OKCMAR as distributed by MLS GRID #1248748 Report a problem | ||
| 8/29/2022 | Sold | $260,000-3.3%$106/sqft |
Source: MLSOK/OKCMAR as distributed by MLS GRID #1011390 Report a problem | ||
| 7/18/2022 | Pending sale | $269,000$109/sqft |
Source: MLSOK/OKCMAR as distributed by MLS GRID #1011390 Report a problem | ||
| 7/15/2022 | Price change | $269,000-9.7%$109/sqft |
Source: MLSOK/OKCMAR as distributed by MLS GRID #1011390 Report a problem | ||
| 6/14/2022 | Price change | $298,000-8.3%$121/sqft |
Source: MLSOK/OKCMAR as distributed by MLS GRID #1011390 Report a problem | ||
| 6/2/2022 | Listed for sale | $325,000$132/sqft |
Source: MLSOK/OKCMAR as distributed by MLS GRID #1011390 Report a problem | ||
Public tax history
| Year | Property taxes | Tax assessment |
|---|---|---|
| 2025 | $2,988 +2.7% | $32,990 +3% |
| 2024 | $2,911 +1.8% | $32,029 +3% |
| 2023 | $2,860 +69.7% | $31,097 +63% |
| 2022 | $1,686 +2.2% | $19,081 +3% |
| 2021 | $1,649 +3.3% | $18,525 +3% |
| 2020 | $1,596 +2% | $17,985 +3% |
| 2019 | $1,564 | $17,462 +3% |
| 2018 | $1,564 +6.8% | $16,954 +3% |
| 2017 | $1,465 +2.1% | $16,459 +3% |
| 2016 | $1,435 +16.9% | $15,980 +3% |
| 2015 | $1,227 +3.2% | $15,514 +3% |
| 2014 | $1,189 +2.4% | $15,062 +3% |
| 2013 | $1,161 +0.1% | $14,624 |
| 2012 | $1,160 -4.7% | $14,624 |
| 2011 | $1,217 | $14,624 |
| 2010 | -- | $14,624 |
| 2009 | -- | $14,624 |
| 2008 | -- | $14,624 |
| 2007 | -- | $14,624 |
| 2006 | -- | $14,624 |
| 2005 | $1,310 | $14,624 |
| 2004 | $1,310 -2.4% | $14,624 |
| 2003 | $1,342 +14.4% | $14,624 |
| 2002 | $1,174 -2.7% | $14,624 |
| 2001 | $1,206 -1.4% | $14,624 |
| 2000 | $1,223 | $14,624 |
Find assessor info on the county website
Monthly payment
Est. payment
Payment breakdown
Explore the cost of this home by adjusting the details. Changes won't be saved.Climate risks
Neighborhood: 74804
Nearby schools
Schools provided by the listing agent
- Elementary: Grove Lower ES,Grove Upper ES
- Middle: Grove MS
- High: Shawnee HS
Source: MLSOK/OKCMAR as distributed by MLS GRID. This data may not be complete. We recommend contacting the local school district to confirm school assignments for this home.

Similar homes

- $220,0003 bd2 ba1.6k sqft23 Crown Point, Shawnee, OK 74804For Sale
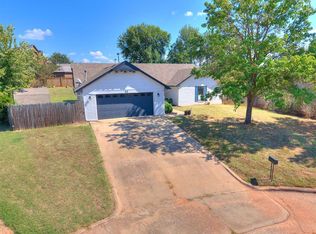 MLS ID #1247948, Jala Murphy, Berkshire Hathaway HomeService. MLSOK/OKCMAR as distributed by MLS GRID
 - $235,0003 bd2 ba1.7k sqft42 Northridge Rd, Shawnee, OK 74804For Sale
 MLS ID #1240696, Susan Callendar, Keller Williams Summit of Shaw. MLSOK/OKCMAR as distributed by MLS GRID
 - $234,9002 bd2 ba1.9k sqft1848 N Pennsylvania Ave, Shawnee, OK 74804For Sale
 MLS ID #1240497, Hannah Parris-Smith, Berkshire Hathaway HomeService. MLSOK/OKCMAR as distributed by MLS GRID
 - $258,0004 bd2 ba2.2k sqft1618 N Oklahoma Ave, Shawnee, OK 74804For Sale
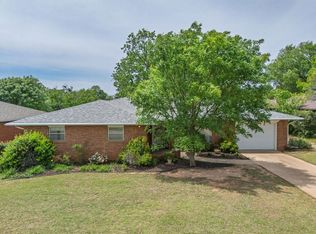 MLS ID #1227190, Pam Vallandingham, Berkshire Hathaway HomeService. MLSOK/OKCMAR as distributed by MLS GRID
