Skip main navigation
Closed
  • $95,000

    13 Northwood Cir, New Hartford, NY 13413

    3beds
    1,344sqft
    Manufactured Home, Single Family Residence
    Built in 1994
    -- sqft lot
    $96,900 Zestimate®
    $71/sqft
    $-- Estimated rent

    Home value

    $96,900

    $83,000 - $113,000

    Not available

    Zestimate® history
    Loading
    Loading...

    Owner options

    List your home for rent

    Find your next renter with Zillow Rental Manager. Plus, with online applications, you can quickly screen prospective tenants – for free.

    Learn more
    Refinance and save

    $559/mo

    Est. payment

    Refinancing to a lower rate could help reduce your monthly payments and save thousands over the life of the loan.

    See today's rates

    $559/mo

    Est. payment

    Explore your selling options

    Work with a Zillow partner agent

    Leverage their expertise and Zillow's premium Showcase listings to get your home seen by more buyers.

    Get started

    List with your own agent

    Get your home in front of millions of buyers by listing it on Zillow.

    Learn how to do it

    Sell it yourself

    Take full control of how buyers see your home on Zillow by listing For Sale by Owner (FSBO).

    List your home

    What's special

    New roofCovered porchCentral airLaundry roomNew lighting fixturesBreakfast barLuxury vinyl waterproof flooring
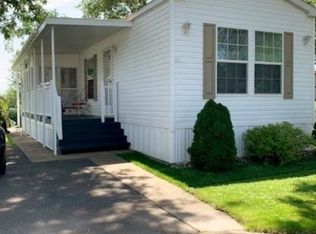
    Looking for convenient one level living accessible to everything...located in popular Park View Estates in the New Hartford School System is this Pristine Clean Affordable 3 bedroom 2 bath home. Updates to include new roof, all new luxury vinyl waterproof flooring, new lighting fixtures & blinds & 2 new baths. Home also features central air, an open 14x23 living room, a large sun room off the primary suite, fireplace in the family room open to a Thomasville cabinetry kitchen with many upgraded features, yes it's fully applianced & includes a breakfast bar & there's a laundry room off the kitchen. Equally impressive as the inside, there is a 17x13 carport, covered porch, a 10x22 deck & a backyard shed. Also New furnace recently installed. Park approval required. Lot rent is $585 per month which includes water & trash pickup. See pics, list of features attached to the disclosure for more details of the many features & benefits this home has to offer.

    Zillow last checked:

    Listing updated:

    Listed by:

    Martin C. Bell 315-794-6090,

    Assist2Sell Buyers & Sellers 1st Choice

    Bought with:

    Pondra Bowen, 37BO0910526

    Pondras Homes & Hearth Realty LLC

    Source: NYSAMLSs,MLS#: S1638559MLS LogoOriginating MLS: Mohawk Valley

    Facts & features

    Interior

    Bedrooms & bathrooms
    • Bedrooms: 3
    • Bathrooms: 2
    • Full bathrooms: 2
    • Main level bathrooms: 2
    • Main level bedrooms: 3
    Heating
    • Gas, Forced Air
    Cooling
    • Central Air
    Appliances
    • Included: Dishwasher, Electric Water Heater, Gas Oven, Gas Range, Microwave, Refrigerator
    • Laundry: Main Level
    Features
    • Breakfast Bar, Ceiling Fan(s), Eat-in Kitchen, Separate/Formal Living Room, Sliding Glass Door(s), Main Level Primary, Primary Suite
    • Flooring: Luxury Vinyl, Tile, Varies
    • Doors: Sliding Doors
    • Basement: None
    • Number of fireplaces: 1
    Interior area
    • Total structure area: 1,344
    • Total interior livable area: 1,344 sqft

    Property

    Parking
    • Parking features: Attached, Carport, Garage
    • Has attached garage: Yes
    • Has carport: Yes
    Features
    • Levels: One
    • Stories: 1
    • Patio & porch: Covered, Deck, Open, Porch
    • Exterior features: Awning(s), Blacktop Driveway, Deck
    Lot
    • Features: Cul-De-Sac, Rectangular, Rectangular Lot
    Details
    • Additional structures: Shed(s), Storage
    • Parcel number: 0
    • Lease amount: $585
    • Special conditions: Standard

    Construction

    Type & style
    • Home type: MobileManufactured
    • Architectural style: Manufactured Home,Mobile Home
    • Property subtype: Manufactured Home, Single Family Residence
    Materials
    • Vinyl Siding
    • Foundation: Pillar/Post/Pier
    • Roof: Asphalt,Shingle
    Condition
    • Resale
    • Year built: 1994

    Utilities & green energy

    • Electric: Circuit Breakers
    • Sewer: Connected
    • Water: Connected, Public
    • Utilities for property: Cable Available, Sewer Connected, Water Connected

    Community & HOA

    Community
    • Subdivision: Park View Estates
    Location
    • Region: New Hartford

    Financial & listing details

    • Price per square foot: $71/sqft
    • Date on market: 9/17/2025
    • Cumulative days on market: 26 days
    • Listing terms: Cash,Conventional
    • Body type: Double Wide

    Price history

    DateEventPrice
    10/23/2025Sold$95,000-4.9%$71/sqft
    Source: NYSAMLSs #S1638559 Report a problem
    10/20/2025Pending sale$99,900$74/sqft
    Source: NYSAMLSs #S1638559 Report a problem
    9/30/2025Listed for sale$99,900$74/sqft
    Source: NYSAMLSs #S1638559 Report a problem
    9/23/2025Pending sale$99,900$74/sqft
    Source: NYSAMLSs #S1638559 Report a problem
    9/17/2025Listed for sale$99,900$74/sqft
    Source: NYSAMLSs #S1638559 Report a problem

    Public tax history

    Tax history is unavailable.

    Neighborhood: 13413

    Nearby schools

    GreatSchools rating
    Schools provided by the listing agent
    • District: New Hartford

    Source: NYSAMLSs. This data may not be complete. We recommend contacting the local school district to confirm school assignments for this home.