Skip main navigation
Pending
  • Price cut: $11K (5/28)
    $439,000

    13 Norwich Ter, Fairfield Glade, TN 38558

    3beds
    1,699sqft
    : 
    Loading
    Get pre-qualified
    Single Family Residence
    Built in 2024
    0.28 Acres Lot
    $-- Zestimate®
    $258/sqft
    $140/mo HOA

    What's special

    Split bedroom floor planLinear gas log fireplaceSpacious fitted walk-in closetCustom tileCustom cabinetsGranite countertopsUpgraded trim
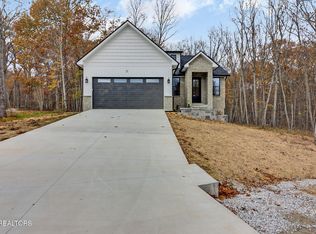
    Quality new construction located on a Cul-De Sac close to Peavine Road and all of Fairfield Glade amenities. This split bedroom floor plan has numerous architectural features only normally found in custom built homes. Upgraded trim, custom tile, granite countertops. Custom cabinets. Custom tiled, glass fronted walk in shower in ''spa like'' master bathroom with spacious fitted walk-in closet. Great room with 9' ceilings, Linear gas log fireplace compliments this open plan area. Open kitchen/dining area with center island, custom cabinets, granite countertops. Door to covered back porch. 2 spacious guest bedrooms and guest bathroom add to this floorplan. Some pictures are AI Generated to illustrate furnished rooms.
    746 days
    |
    14
    |
    2
    |

    Zillow last checked:

    Listing updated:

    Listed by:

    Pam Fountain,

    Century 21 Fountain Realty, LLC 931-707-2100

    Source: East Tennessee Realtors,MLS#: 1268300MLS Logo

      Facts & features

      Interior

      Bedrooms & bathrooms
      • Bedrooms: 3
      • Bathrooms: 2
      • Full bathrooms: 2
      Heating
      • Central, Propane, Electric
      Cooling
      • Ceiling Fan(s)
      Appliances
      • Included: Dishwasher, Microwave, Range, Self Cleaning Oven
      Features
      • Walk-In Closet(s), Kitchen Island, Breakfast Bar, Eat-in Kitchen
      • Flooring: Laminate
      • Windows: Windows - Vinyl
      • Basement: Crawl Space
      • Number of fireplaces: 1
      • Fireplace features: Insert, Gas Log
      Interior area
      • Total structure area: 1,699
      • Total interior livable area: 1,699 sqft
      Video & virtual tour

      Property

      Parking
      • Total spaces: 2
      • Parking features: Attached, Main Level
      • Attached garage spaces: 2
      Features
      • Has view: Yes
      • View description: Country Setting
      Lot
      • Size: 0.28 Acres
      • Dimensions: 77.5 x 160 IRR
      • Features: Cul-De-Sac, Irregular Lot
      Details
      • Parcel number: 077L C 015.00

      Construction

      Type & style
      • Home type: SingleFamily
      • Architectural style: Traditional
      • Property subtype: Single Family Residence
      Materials
      • Stone, Vinyl Siding, Frame
      Condition
      • Year built: 2024

      Utilities & green energy

      • Sewer: Public Sewer
      • Water: Public

      Community & HOA

      Community
      • Features: Sidewalks
      • Security: Smoke Detector(s)
      • Subdivision: Druid Hills
      HOA
      • Has HOA: Yes
      • Amenities included: Golf Course, Playground, Recreation Facilities, Sauna, Security, Other
      • Services included: Fire Protection, Trash, Sewer, Security
      • HOA fee: $140 monthly
      Location
      • Region: Fairfield Glade

      Financial & listing details

      • Price per square foot: $258/sqft
      • Tax assessed value: $260,800
      • Annual tax amount: $740
      • Date on market: 2/17/2026
      • Listing terms: Cash,Conventional

        Estimated market value

        Not available

        Estimated sales range

        Not available

        Not available

        Price history

        DateEventPrice
        6/11/2026Pending sale$439,000$258/sqft
        Source: East Tennessee Realtors #1268300 Report a problem
        5/28/2026Price change$439,000-2.4%$258/sqft
        Source: East Tennessee Realtors #1268300 Report a problem
        2/18/2026Price change$450,000-2%$265/sqft
        Source: East Tennessee Realtors #1268300 Report a problem
        8/7/2025Price change$459,000-1.3%$270/sqft
        Source: East Tennessee Realtors #1268300 Report a problem
        3/26/2025Price change$465,000-2.9%$274/sqft
        Source: East Tennessee Realtors #1268300 Report a problem
        7/2/2024Listed for sale$479,000+4690%$282/sqft
        Source: East Tennessee Realtors #1268300 Report a problem
        1/18/2024Sold$10,000-42.9%$6/sqft
        Source: Public Record Report a problem
        12/4/2014Listing removed$17,500$10/sqft
        Source: CENTURY 21 Fountain Realty LLC #870788 Report a problem
        1/3/2014Listed for sale$17,500$10/sqft
        Source: CENTURY 21 Fountain Realty LLC #870788 Report a problem
        8/3/2013Listing removed$17,500$10/sqft
        Source: CENTURY 21 Fountain Realty LLC #770122 Report a problem
        8/11/2011Listed for sale$17,500-10.3%$10/sqft
        Source: CENTURY 21 Fountain Realty LLC #770122 Report a problem
        6/19/2011Listing removed$19,500$11/sqft
        Source: Fountain Realty LLC #669309 Report a problem
        6/22/2009Listed for sale$19,500+95%$11/sqft
        Source: John Fountain #669309 Report a problem
        5/5/2006Sold$10,000$6/sqft
        Source: Public Record Report a problem

        Public tax history

        YearProperty taxesTax assessment
        2025$740 +1434%$65,200 +1434.1%
        2024$48 $4,250
        2023$48 $4,250
        2022$48 +45%$4,250 +100%
        2021$33 $2,125
        2020$33 $2,125
        2019$33 $2,125
        2018$33 +0.8%$2,125
        2017$33 +3.1%$2,125
        2016$32 +0.6%$2,125
        2015$32 $2,125
        2014$32 $2,125
        2013$32 -0.2%$2,125
        2012$32 $2,125
        2011-- $2,125 -3.8%
        2010$31 +7.1%$2,210
        2009$29 +7.3%$2,210
        2008$27 $2,210
        2007$27 -24.4%$2,210
        2006$36 +36%$2,210 +36%
        2005$27 $1,625
        2004$27 +13.9%$1,625
        2002$23 $1,625
        2001-- $1,625 -75%
        2000-- $6,500
        Find assessor info on the county website

        Monthly payment

        Est. payment

        Payment breakdown

        Explore the cost of this home by adjusting the details. Changes won't be saved.
        All calculations are estimates and provided by Zillow, Inc. for informational purposes only. Actual amounts may vary.
        HOA fees may include property taxes on listings classified as Co-Ops. Contact the listing agent and/or owner for fee details.
        Mortgage interest rates are dependent on a number of factors, including credit score, down payment, and repayment length. Interest rate data provided by Zillow Group Marketplace, Inc. as of 1/1/1970 from various mortgage lenders with which we have lead or other similar arrangements; the Estimated Payment is an average of those rates.
        See how much you could borrow to make a competitive offer.

        Climate risks

        Neighborhood: 38558

        Getting around

        4 / 100
        Car-Dependent
        12 / 100
        Somewhat Bikeable

        Nearby schools

        GreatSchools rating

        A local agent can set up tours, give advice and negotiate with sellers.

        Browse local experts

        Similar homes