.*****One level residence with in-town Kilmarnock location. Offered for sale at the recently appraised value. All brick home bragging on its 2100+ square foot convenience. 27'x 14' Family Room with raised hearth fireplace, 27' x 12' Great Room/Dining Area w/ Bay Window. 14' x 13' Kitchen. Breakfast Bar, + eating space + abundant cabinetry. Rear patio enclosed by brick wall and comfortably shaded by mature maples. Side yard senior Magnolia is "a beauty". Twin Crepe Myrtles at residence entrance. Enlarged attached carport. Oversized 1/2 acre in-town lot! Ample off-street parking. Newer Trane heat pump. Attic storage, too. Even a Workshop adjacent to oversized carport! Pull-down stairs to attic storage.
Sold for $290,000
$290,000
13 Norwood St, Kilmarnock, VA 22482
3beds
2,184sqft
Non-Waterfront Residential
Built in 1968
0.52 Acres Lot
$342,200 Zestimate®
$133/sqft
$2,520 Estimated rent
Home value
$342,200
$315,000 - $370,000
$2,520/mo
Zestimate® history
Owner options
List your home for rent
$2,520/mo
Rent Zestimate®
Find your next renter with Zillow Rental Manager. Plus, with online applications, you can quickly screen prospective tenants – for free.
$2,520/mo
Rent Zestimate®
Refinance and save
$1,808/mo
Est. payment
Refinancing to a lower rate could help reduce your monthly payments and save thousands over the life of the loan.
$1,808/mo
Est. payment
Explore your selling options
Work with a Zillow partner agent
Leverage their expertise and Zillow's premium Showcase listings to get your home seen by more buyers.
Get startedList with your own agent
Get your home in front of millions of buyers by listing it on Zillow.
Learn how to do itSell it yourself
Take full control of how buyers see your home on Zillow by listing For Sale by Owner (FSBO).
List your homeWhat's special
Zillow last checked:
Listing updated:
Listed by:
Peter Kane 8045800327,
Kane & Associates, Inc.
Bought with:
Jessica Bell, 0225211840
Isabell K. Horsley R. E., Ltd.
Hilary Scott, 0225248551
Isabell K. Horsley R. E., Ltd.
Source: Northern Neck AOR,MLS#: 117809
Facts & features
Interior
Bedrooms & bathrooms
- Bedrooms: 3
- Bathrooms: 3
- Full bathrooms: 2
- 1/2 bathrooms: 1
- Main level bedrooms: 3
Bedroom 1
- Level: Main
- Area: 224
- Dimensions: 16 x 14
Bedroom 2
- Level: Main
- Area: 168
- Dimensions: 14 x 12
Bedroom 3
- Level: Main
- Area: 156
- Dimensions: 13 x 12
Dining room
- Features: Dining Area, Eat-in Kitchen, Kitchen-Bar
Family room
- Level: Main
- Area: 378
- Dimensions: 27 x 14
Kitchen
- Level: Main
- Area: 182
- Dimensions: 13 x 13
Heating
- Heat Pump
Cooling
- Ceiling Fan(s), Heat Pump
Appliances
- Included: Dishwasher, Disposal, Dryer, Range, Range Hood, Refrigerator, Washer, Electric Water Heater
- Laundry: Washer/Dryer Hookup
Features
- 1st Floor Bedroom, Fireplace, Great Room, Other
- Flooring: Parquet, Vinyl, Wall to Wall Carpet
- Doors: Insulated Doors, Storm Door(s)
- Windows: Double Pane Windows, Window Treatments
- Basement: Crawl Space
- Attic: Storage,Pull Down Stairs
- Number of fireplaces: 1
- Fireplace features: Family Room, One Fireplace
Interior area
- Total structure area: 2,184
- Total interior livable area: 2,184 sqft
Property
Parking
- Parking features: Attached, Carport, Paved Driveway
- Has carport: Yes
- Has uncovered spaces: Yes
Features
- Levels: One
- Patio & porch: Patio
- Exterior features: Other
- Body of water: Rappahannock River
- Frontage length: 0
Lot
- Size: 0.52 Acres
- Features: .5-.9 acre, Other
Details
- Additional structures: Other
- Parcel number: 23A3619
- Zoning description: R 1
Construction
Type & style
- Home type: SingleFamily
- Architectural style: Ranch
- Property subtype: Non-Waterfront Residential
Materials
- Panel Walls, Sheetrock Walls, Brick Veneer
- Roof: Age Unknown
Condition
- Year built: 1968
Utilities & green energy
- Sewer: Public Sewer
- Water: Public
- Utilities for property: Cable Available
Community & HOA
Community
- Security: Smoke Detector(s)
- Subdivision: Kilmarnock
HOA
- Has HOA: No
Location
- Region: Kilmarnock
Financial & listing details
- Price per square foot: $133/sqft
- Tax assessed value: $242,100
- Annual tax amount: $1,231
- Date on market: 9/25/2024
- Listing terms: Cash,Conventional
- Road surface type: Paved
Price history
| Date | Event | Price |
|---|---|---|
| 12/30/2024 | Sold | $290,000$133/sqft |
Source: Public Record Report a problem | ||
| 11/5/2024 | Contingent | $290,000$133/sqft |
Source: Northern Neck AOR #117809 Report a problem | ||
| 9/25/2024 | Listed for sale | $290,000$133/sqft |
Source: Northern Neck AOR #117809 Report a problem | ||
Public tax history
| Year | Property taxes | Tax assessment |
|---|---|---|
| 2025 | $1,332 | $242,100 |
| 2024 | $1,332 +18.7% | $242,100 +36% |
| 2023 | $1,121 | $178,000 |
| 2022 | $1,121 | $178,000 |
| 2021 | $1,121 | $178,000 |
| 2020 | $1,121 +10.6% | $178,000 +3.6% |
| 2018 | $1,014 | $171,800 |
| 2017 | -- | $171,800 |
| 2016 | -- | $171,800 |
| 2015 | -- | $171,800 |
| 2014 | -- | -- |
| 2013 | -- | -- |
| 2012 | -- | -- |
| 2010 | -- | -- |
Find assessor info on the county website
Neighborhood: 22482
Nearby homes
- $160,7003 bd1 ba986 sqft44 Clark Ln, Kilmarnock, VA 22482Off Market
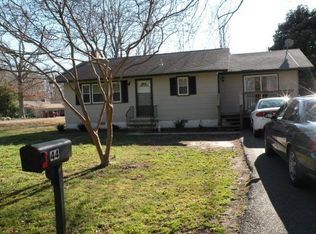
- $155,5002 bd1 ba858 sqft38 Clark Ln, Kilmarnock, VA 22482Off Market
- $148,4003 bd1 ba1k sqft42 Purcell Dr, Kilmarnock, VA 22482Off Market
- $208,3003 bd1 ba1.8k sqft56 Clark Ln, Kilmarnock, VA 22482Off Market
- $285,0003 bd2 ba1.4k sqft34 Purcell Dr, Kilmarnock, VA 22482Sold
- $315,6002 bd2 ba1.8k sqft14 Norwood St, Kilmarnock, VA 22482Off Market
- $290,0005 bd3 ba2.6k sqft7 Norwood St, Kilmarnock, VA 22482Sold
- $167,0002 bd-- ba792 sqft34 Clark Ln, Kilmarnock, VA 22482Off Market
Nearby schools
GreatSchools rating
- 3/10Lancaster Elementary SchoolGrades: K-7Distance: 0.6 mi
- 3/10Lancaster High SchoolGrades: 8-12Distance: 6.1 mi


Get pre-qualified for a loan
At Zillow Home Loans, we can pre-qualify you in as little as 5 minutes with no impact to your credit score.An equal housing lender. NMLS #10287.
- Virginia
- Lancaster County
- Kilmarnock
- 22482
- 13 Norwood St
