Skip main navigation
Sold for $355,000
  • $355,000

    13 O'Hara Ct, Olney, MD 20832

    2beds
    1,040sqft
    Townhouse
    Built in 1985
    626 Square Feet Lot
    $359,800 Zestimate®
    $341/sqft
    $2,288 Estimated rent

    Home value

    $359,800

    $331,000 - $392,000

    $2,288/mo

    Zestimate® history
    Loading
    Loading...

    Owner options

    List your home for rent

    $2,288/mo

    Rent Zestimate®

    Find your next renter with Zillow Rental Manager. Plus, with online applications, you can quickly screen prospective tenants – for free.

    Learn more

    $2,288/mo

    Rent Zestimate®

    Refinance and save

    $2,295/mo

    Est. payment

    Refinancing to a lower rate could help reduce your monthly payments and save thousands over the life of the loan.

    See today's rates

    $2,295/mo

    Est. payment

    Explore your selling options

    Work with a Zillow partner agent

    Leverage their expertise and Zillow's premium Showcase listings to get your home seen by more buyers.

    Get started

    List with your own agent

    Get your home in front of millions of buyers by listing it on Zillow.

    Learn how to do it

    Sell it yourself

    Take full control of how buyers see your home on Zillow by listing For Sale by Owner (FSBO).

    List your home

    What's special

    Private patio with storageSizable under-stair storage areaTwo comfortable bedroomsOpen-concept layoutUpdated flooring
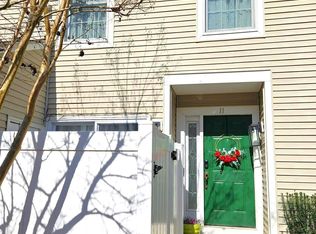
    Welcome to 13 Ohara Ct, Olney, MD — a beautifully updated 2-bedroom, 1.5-bath home offering comfort, convenience, and modern living in one of Montgomery County’s most desirable communities. Freshly painted and thoughtfully maintained, this home blends style, practicality, and easy living. Step inside to a warm and inviting main level featuring updated flooring, a fireplace, and an open-concept layout. With kitchen appliances replaced in 2023, the space is perfect for everyday cooking and entertaining. Upstairs, you’ll find two comfortable bedrooms with new carpets (2022) and a full bath. Recent system upgrades include a new HVAC system (2023). Additional features include a spacious attic, a private patio with storage, and a sizable under-stair storage area. The community provides snow removal, trash service, landscaping, and access to amenities such as a pool, clubhouse, and tennis courts. You’ll have one reserved parking space (#301) along with plenty of guest parking. Just minutes from Fair Hill Shopping Center, you’ll enjoy convenient access to Safeway, Giant, Harris Teeter, and a variety of restaurants, shops, and everyday essentials. Don’t miss your chance to own a thoughtfully updated home in a vibrant and well-connected Olney neighborhood. Schedule your private tour today!

    Zillow last checked:

    Listing updated:

    Listed by:

    Stephen Gabauer 202-400-1041,

    CENTURY 21 New Millennium,

    Co-Listing Agent: Reese Roland Shoptaw 202-779-2603,

    CENTURY 21 New Millennium

    Bought with:

    Kim Oliver, 5006688

    Pearson Smith Realty, LLC

    Source: Bright MLS,MLS#: MDMC2210140MLS Logo

    Facts & features

    Interior

    Bedrooms & bathrooms
    • Bedrooms: 2
    • Bathrooms: 2
    • Full bathrooms: 1
    • 1/2 bathrooms: 1
    • Main level bathrooms: 1
    Basement
    • Area: 0
    Heating
    • Forced Air, Electric
    Cooling
    • Other, Electric
    Appliances
    • Included: Cooktop, Microwave, Refrigerator, Dishwasher, Disposal, Washer, Dryer, Electric Water Heater
    Features
    • Combination Dining/Living, Floor Plan - Traditional, Ceiling Fan(s)
    • Doors: Sliding Glass
    • Windows: Double Pane Windows, Screens, Window Treatments
    • Has basement: No
    • Number of fireplaces: 1
    Interior area
    • Total structure area: 1,040
    • Total interior livable area: 1,040 sqft
    • Finished area above ground: 1,040
    • Finished area below ground: 0

    Property

    Parking
    • Parking features: Assigned, Parking Lot
    • Details: Assigned Parking, Assigned Space #: 301
    Accessibility
    • Accessibility features: None
    Features
    • Levels: Two
    • Stories: 2
    • Exterior features: Sidewalks
    • Pool features: None
    • Fencing: Partial
    Lot
    • Size: 626 Square Feet
    Details
    • Additional structures: Above Grade, Below Grade
    • Parcel number: 160802424018
    • Zoning: PD9
    • Special conditions: Standard

    Construction

    Type & style
    • Home type: Townhouse
    • Architectural style: Colonial
    • Property subtype: Townhouse
    Materials
    • Vinyl Siding
    • Foundation: Slab
    • Roof: Fiberglass
    Condition
    • New construction: No
    • Year built: 1985

    Utilities & green energy

    • Sewer: Public Sewer
    • Water: Public
    • Utilities for property: Cable Available

    Community & HOA

    Community
    • Subdivision: Fair Hill Farm
    HOA
    • Has HOA: Yes

    • Amenities included: Tennis Court(s), Tot Lots/Playground, Common Grounds, Pool
    • Services included: Common Area Maintenance, Management, Snow Removal, Trash, Pool(s)
    • HOA fee: $145 monthly
    • HOA name: CHAMPLAIN AT ENVIRONS HOA & ENVIRONS HOA
    Location
    • Region: Olney

    Financial & listing details

    • Price per square foot: $341/sqft
    • Tax assessed value: $295,933
    • Annual tax amount: $3,843
    • Date on market: 12/10/2025
    • Listing agreement: Exclusive Right To Sell
    • Listing terms: VA Loan,FHA,Conventional,Cash
    • Ownership: Fee Simple
    • Road surface type: Black Top

    Price history

    DateEventPrice
    1/12/2026Sold$355,000-1.4%$341/sqft
    Source: Bright MLS #MDMC2210140 Report a problem
    12/12/2025Contingent$359,990$346/sqft
    Source: Bright MLS #MDMC2210140 Report a problem
    12/10/2025Listed for sale$359,990+14.3%$346/sqft
    Source: Bright MLS #MDMC2210140 Report a problem
    10/8/2021Sold$315,000+117.2%$303/sqft
    Source: Public Record Report a problem
    10/23/2002Sold$145,000$139/sqft
    Source: Public Record Report a problem

    Public tax history

    YearProperty taxesTax assessment
    2025$3,151 -2%$295,933 +6%
    2024$3,215 +6.3%$279,267 +6.3%
    2023$3,026 +9%$262,600 +4.4%
    2022$2,777 +4.7%$251,633 +4.6%
    2021$2,653 +4.7%$240,667 +4.8%
    2020$2,534 +1%$229,700
    2019$2,508 -0.2%$229,700 +1%
    2018$2,512 -3.6%$227,433 +0.5%
    2017$2,606 -5.4%$226,300 +4.9%
    2016$2,754 $215,767 +5.1%
    2015$2,754 $205,233 +5.4%
    2014$2,754 $194,700
    2013-- $194,700
    2012-- $194,700 -17.1%
    2011-- $235,000
    2010-- $235,000
    2009-- $235,000 -5.3%
    2008-- $248,280 +17%
    2007-- $212,192 +20.5%
    2006-- $176,106 +25.8%
    2005-- $140,020 +12.6%
    2004-- $124,312
    2003-- $124,312 +33.8%
    2002-- $92,900
    2001-- $92,900
    Find assessor info on the county website

    Neighborhood: 20832

    Nearby schools

    GreatSchools rating
    Schools provided by the listing agent
    • Elementary: Brooke Grove
    • Middle: William H. Farquhar
    • High: Sherwood
    • District: Montgomery County Public Schools

    Source: Bright MLS. This data may not be complete. We recommend contacting the local school district to confirm school assignments for this home.

    Get a cash offer in 3 minutes
    Find out how much your home could sell for in as little as 3 minutes with a no-obligation cash offer.
    Estimated market value
    $359,800
    Get a cash offer in 3 minutes
    Find out how much your home could sell for in as little as 3 minutes with a no-obligation cash offer.
    Estimated market value
    $359,800