Skip main navigation
Off market
  • $525,800

    13 Oak Hills Trl, Ledyard, CT 06339

    3beds
    1,737sqft
    SingleFamily
    Built in 2014
    3.56 Acres Lot
    $525,800 Zestimate®
    $303/sqft
    $3,158 Estimated rent

    Home value

    $525,800

    $500,000 - $552,000

    $3,158/mo

    Zestimate® history
    Loading
    Loading...

    Owner options

    List your home for rent

    $3,158/mo

    Rent Zestimate®

    Find your next renter with Zillow Rental Manager. Plus, with online applications, you can quickly screen prospective tenants – for free.

    Learn more

    $3,158/mo

    Rent Zestimate®

    Refinance and save

    $3,544/mo

    Est. payment

    Refinancing to a lower rate could help reduce your monthly payments and save thousands over the life of the loan.

    See today's rates

    $3,544/mo

    Est. payment

    Explore your selling options

    Work with a Zillow partner agent

    Leverage their expertise and Zillow's premium Showcase listings to get your home seen by more buyers.

    Get started

    List with your own agent

    Get your home in front of millions of buyers by listing it on Zillow.

    Learn how to do it

    Sell it yourself

    Take full control of how buyers see your home on Zillow by listing For Sale by Owner (FSBO).

    List your home

    What's special


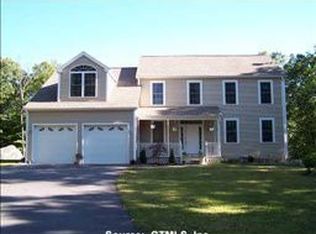
    Privacy abounds this spacious 3 bedroom 2 full bath split level with fabulous open floor plan. The minute you walk through the door you enter the large open foyer leading directly into the gorgeous living room with gleaming hardwood floors and cathedral ceilings. Then leading into the dining room with sliders out to your back deck overlooking your private retreat. The kitchen includes vaulted ceilings and a breakfast bar which is beautiful with stainless appliances, granite countertops, and tile floors. This split with very minimal stairs offers 3 generous sized bedrooms and 2 full baths upstairs. The master bedroom with adjoining master bath has double sinks and walk in shower and a walk in closet. The lower level offers a large family room with access to the 2 car garage. Not to mention the 3.56 private acres located at the end of the cul de sac in an established neighborhood. This home is set back off the road offering loads of privacy with a large lot to store an Rv or boat if needed. The seller loves this house for its amazing open floor plan, the on demand hot water (never run out of hot water) energy efficient, and the privacy! Practically brand new! Hardly lived in used as a second home.

    This property is off market, which means it's not currently listed for sale or rent on Zillow. This may be different from what's available on other websites or public sources.
    Facts & features

    Interior

    Bedrooms & bathrooms
    • Bedrooms: 3
    • Bathrooms: 2
    • Full bathrooms: 2
    Heating
    • Baseboard, Propane / Butane
    Cooling
    • None
    Appliances
    • Included: Dishwasher, Dryer, Microwave, Range / Oven, Washer
    • Laundry: Lower Level
    Features
    • Open Floorplan, Cable - Available, Auto Garage Door Opener
    • Flooring: Concrete
    • Doors: Storm Door(s)
    • Windows: Storm Window(s)
    • Basement: Unfinished
    • Attic: Access Panel
    Interior area
    • Total interior livable area: 1,737 sqft

    Property

    Parking
    • Total spaces: 2
    • Parking features: Garage - Attached
    Features
    • Patio & porch: Deck, Porch
    • Exterior features: Vinyl
    • Waterfront features: Not Applicable
    Lot
    • Size: 3.56 Acres
    • Features: Cul-de-Sac
    Details
    • Parcel number: LEDYM26B1740L13
    • Zoning: R60

    Construction

    Type & style
    • Home type: SingleFamily
    • Architectural style: Split Level
    Materials
    • Roof: Asphalt
    Condition
    • Year built: 2014

    Utilities & green energy

    • Sewer: Septic Tank
    • Water: Private Well

    Community & neighborhood

    Location
    • Region: Ledyard

    HOA & financial

    Other financial information
    • Total actual rent: 319900

    Other

    Other facts
    • Heating: Baseboard, Propane
    • Sewer: Septic Tank
    • Appliances: Dishwasher, Microwave, Oven/Range
    • Roof: Asphalt
    • GarageYN: true
    • AttachedGarageYN: true
    • ArchitecturalStyle: Split Level
    • AssociationYN: 0
    • HeatingYN: true
    • PatioAndPorchFeatures: Deck, Porch
    • Basement: Full, Concrete Floor
    • RoomsTotal: 6
    • CommunityFeatures: Playground, Tennis Court(s), Golf, Basketball Court, Park, Medical Facilities, Shopping/Mall, Library
    • Zoning: R60
    • Exclusions: Washer, Dryer, and refrigerator are negotiable
    • ConstructionMaterials: Frame, Vinyl Siding
    • LotFeatures: Cul-de-Sac
    • Cooling: Window Unit(s)
    • ParkingFeatures: Attached Garage
    • DoorFeatures: Storm Door(s)
    • WindowFeatures: Storm Window(s)
    • LaundryFeatures: Lower Level
    • WaterSource: Private Well
    • YearBuiltSource: Public Records
    • InteriorFeatures: Open Floorplan, Cable - Available, Auto Garage Door Opener
    • Attic: Access Panel
    • FoundationDetails: Concrete
    • WaterfrontFeatures: Not Applicable
    • TotalActualRent: 319900.00
    • MlsStatus: Active

    Price history

    DateEventPrice
    7/17/2020Sold$319,900$184/sqft
    Source: Smart MLS #170300898 Report a problem
    6/1/2020Listed for sale$319,900+0.9%$184/sqft
    Source: Baxter Realty #170300898 Report a problem
    11/7/2014Sold$317,000-0.3%$182/sqft
    Source: Smart MLS #E279000 Report a problem
    10/24/2014Pending sale$317,900$183/sqft
    Source: The Partner Network, LLC #E279000 Report a problem
    9/23/2014Price change$317,900-3.4%$183/sqft
    Source: The Partner Network, LLC #E279000 Report a problem
    8/20/2014Price change$329,000-1.8%$189/sqft
    Source: The Partner Network, LLC #E279000 Report a problem
    4/14/2014Listed for sale$335,000+103%$193/sqft
    Source: The Partner Network, LLC #E275077 Report a problem
    9/9/2005Sold$165,000$95/sqft
    Source: Public Record Report a problem

    Public tax history

    YearProperty taxesTax assessment
    2025$8,527 +8.2%$224,560 +0.3%
    2024$7,882 +1.9%$223,860
    2023$7,737 +2.2%$223,860
    2022$7,571 +0.7%$223,860
    2021$7,522 -1.5%$223,860 +2.5%
    2020$7,635 -0.3%$218,330
    2019$7,655 +2.2%$218,330
    2018$7,487 +5.4%$218,330
    2017$7,104 +2%$218,330
    2016$6,965 +4.9%$218,330
    2015$6,637 +208.1%$218,330 +203.1%
    2014$2,154 +6.1%$72,030
    2013$2,031 +1.3%$72,030 +0.4%
    2012$2,004 +63.1%$71,750 +80.5%
    2003$1,229 +10.2%$39,760 +24%
    2001$1,115 $32,060
    1996-- $32,060

    Find assessor info on the county website

    Neighborhood: 06339

    Nearby schools

    GreatSchools rating
    Schools provided by the listing agent
    • Elementary: Gales Ferry
    • High: Ledyard

    Source: The MLS. This data may not be complete. We recommend contacting the local school district to confirm school assignments for this home.

    Get pre-qualified for a loan
    At Zillow Home Loans, we can pre-qualify you in as little as 5 minutes with no impact to your credit score.

    An equal housing lender. NMLS #10287.

    Sell for more on Zillow
    Get a Zillow Showcase℠ listing at no additional cost and you could sell for .
    $525,800
    2% more
    +$10,516
    With Zillow Showcase(estimated)
    $536,316