This gorgeous home in Manitou Springs truly has it all, featuring breathtaking views of Garden of the Gods and the surrounding mountains that will captivate you every single day. Beautifully finished throughout, the home offers a warm, welcoming feel from the moment you step inside. The open-concept living and kitchen area flows effortlessly, creating an inviting space for both everyday living and entertaining. The formal dining room is a true showstopper, perfect for hosting unforgettable dinner parties with those stunning views as your backdrop. Multiple cozy fireplaces throughout the home add charm and comfort, making every space feel special and relaxing. Step outside and prepare to be impressed by the incredible backyard retreat. A gorgeous paver patio and pergola set the stage for outdoor living at its finest, ideal for grilling, gathering with friends, or simply enjoying a quiet morning coffee while soaking in the views. With generous living spaces throughout, this home offers plenty of room to spread out, making it perfect for families or anyone who loves to entertain. You’ll never feel cramped here. Located in the heart of Manitou Springs, you’re just minutes from endless outdoor recreation, yet you’ll come home to a peaceful retreat with postcard-worthy scenery. With its beautiful finishes, exceptional outdoor space, and unbeatable views, this home is truly something special.
For sale
Price cut: $27.1K (7/31)
$699,940
13 Oak Pl, Manitou Springs, CO 80829
4beds
2,818sqft
Single Family Residence
Built in 2005
5,000 Square Feet Lot
$-- Zestimate®
$248/sqft
$-- HOA
What's special
Incredible backyard retreatFormal dining roomExceptional outdoor spaceBeautifully finished throughoutBeautiful finishesGenerous living spaces throughoutWarm welcoming feel
- 132 days
- 693
- 52
Zillow last checked:
Listing updated:
Listed by:
Aimee Fletcher CLHMS GRI 719-425-4114,
Exp Realty LLC,
Brent Patterson 719-445-6648
Source: elevateMLS,MLS#: 6331561
Facts & features
Interior
Bedrooms & bathrooms
- Bedrooms: 4
- Bathrooms: 3
- Full bathrooms: 2
- 1/2 bathrooms: 1
Other
- Level: Upper
- Area: 126 Square Feet
- Dimensions: 14 x 9
Heating
- Hot Water
Cooling
- Ceiling Fan(s), Wall Unit(s)
Appliances
- Included: 220v in Kitchen, Cooktop, Dishwasher, Disposal, Down Draft, Gas in Kitchen, Microwave, Range, Refrigerator
- Laundry: Electric Hook-up, Upper Level
Features
- 5-Pc Bath, 6-Panel Doors, 9Ft + Ceilings, High Speed Internet, Pantry
- Flooring: Carpet, Tile, Wood
- Basement: Full,Partially Finished
- Number of fireplaces: 2
- Fireplace features: Two
Interior area
- Total structure area: 2,818
- Total interior livable area: 2,818 sqft
- Finished area above ground: 1,944
- Finished area below ground: 874
Property
Parking
- Total spaces: 2
- Parking features: Attached, Even with Main Level, Garage Door Opener, Concrete Driveway
- Attached garage spaces: 2
Features
- Levels: Two
- Stories: 2
- Patio & porch: See Prop Desc Remarks
- Fencing: Back Yard
- Has view: Yes
- View description: City, Mountain(s), View of Pikes Peak, View of Rock Formations
Lot
- Size: 5,000 Square Feet
- Features: Level, Hiking Trail, Near Fire Station, Near Park, Near Public Transit, Near Schools
Details
- Additional structures: See Remarks
- Parcel number: 7404309020
Construction
Type & style
- Home type: SingleFamily
- Property subtype: Single Family Residence
Materials
- Masonite, Frame
- Roof: Composite Shingle
Condition
- Existing Home
- New construction: No
- Year built: 2005
Utilities & green energy
- Water: Municipal
- Utilities for property: Cable Available, Electricity Connected, Natural Gas Connected
Community & HOA
Location
- Region: Manitou Springs
Financial & listing details
- Price per square foot: $248/sqft
- Tax assessed value: $653,592
- Annual tax amount: $3,060
- Date on market: 4/26/2026
- Listing terms: Cash,Conventional,VA Loan
- Electric utility on property: Yes
Estimated market value
Not available
Estimated sales range
Not available
Not available
Price history
| Date | Event | Price |
|---|---|---|
| 7/31/2026 | Price change | $699,940-3.7%$248/sqft |
Source: eXp Realty #6331561 Report a problem | ||
| 7/23/2026 | Price change | $727,000+3.9%$258/sqft |
Source: eXp Realty #6331561 Report a problem | ||
| 7/22/2026 | Price change | $699,940-3.7%$248/sqft |
Source:  elevateMLS #6331561 Report a problem elevateMLS #6331561 Report a problem | ||
| 5/30/2026 | Price change | $727,000-3.2%$258/sqft |
Source: elevateMLS #6331561 Report a problem | ||
| 4/26/2026 | Listed for sale | $750,700+36.5%$266/sqft |
Source: elevateMLS #6331561 Report a problem | ||
| 7/9/2022 | Listing removed | -- |
Source: Zillow Rental Network Premium Report a problem | ||
| 5/11/2022 | Listed for rent | $4,125+5.8%$1/sqft |
Source: Zillow Rental Network Premium Report a problem | ||
| 9/4/2021 | Listing removed | -- |
Source: Zillow Rental Network Premium Report a problem | ||
| 8/23/2021 | Listed for rent | $3,900$1/sqft |
Source: Zillow Rental Network Premium Report a problem | ||
| 3/29/2021 | Sold | $550,000+39.2%$195/sqft |
Source: Public Record Report a problem | ||
| 9/1/2015 | Sold | $395,000-5.9%$140/sqft |
Source: Public Record Report a problem | ||
| 5/23/2015 | Price change | $419,900-3.7%$149/sqft |
Source: RE/MAX Properties, Inc. #7583925 Report a problem | ||
| 3/20/2015 | Listed for sale | $436,000+34.2%$155/sqft |
Source: Owner Report a problem | ||
| 10/18/2010 | Sold | $325,000-7.1%$115/sqft |
Source: Public Record Report a problem | ||
| 9/15/2010 | Pending sale | $350,000-6.6%$124/sqft |
Source: Rusinak Real Estate #602656 Report a problem | ||
| 5/18/2010 | Price change | $374,900-1.1%$133/sqft |
Source: Rusinak Real Estate #602656 Report a problem | ||
| 4/10/2010 | Price change | $379,000-5.2%$134/sqft |
Source: Rusinak Real Estate #602656 Report a problem | ||
| 1/16/2010 | Price change | $399,990-2.4%$142/sqft |
Source: Rusinak Real Estate #602656 Report a problem | ||
| 12/5/2009 | Listed for sale | $410,000+17.5%$145/sqft |
Source: Rusinak Real Estate #602656 Report a problem | ||
| 8/11/2006 | Sold | $349,000$124/sqft |
Source: Public Record Report a problem | ||
Public tax history
| Year | Property taxes | Tax assessment |
|---|---|---|
| 2025 | $3,061 +7.6% | $46,080 +2% |
| 2024 | $2,844 -2.2% | $45,180 |
| 2023 | $2,908 -4.1% | $45,180 +14.9% |
| 2022 | $3,032 | $39,330 -2.8% |
| 2021 | -- | $40,470 +19.9% |
| 2020 | $2,654 -5.8% | $33,750 |
| 2019 | $2,818 +15.6% | $33,750 +7.7% |
| 2018 | $2,439 -11.6% | $31,350 |
| 2017 | $2,759 +13.1% | $31,350 -1.5% |
| 2016 | $2,439 -1.6% | $31,840 -11.8% |
| 2015 | $2,478 +0.5% | $36,120 +6% |
| 2014 | $2,464 | $34,070 |
| 2013 | -- | -- |
| 2012 | -- | $35,130 |
| 2011 | $2,623 | $35,130 -4% |
| 2010 | -- | $36,590 |
| 2009 | -- | $36,590 +6% |
| 2008 | -- | $34,520 |
| 2006 | -- | $34,520 |
Find assessor info on the county website
Monthly payment
Est. payment
Payment breakdown
Explore the cost of this home by adjusting the details. Changes won't be saved.Climate risks
Neighborhood: 80829
Nearby schools
Schools provided by the listing agent
- Elementary: Manitou Springs
- Middle: Manitou Springs
- High: Manitou Springs
- District: Manitou Springs-14
Source: elevateMLS. This data may not be complete. We recommend contacting the local school district to confirm school assignments for this home.

Similar homes
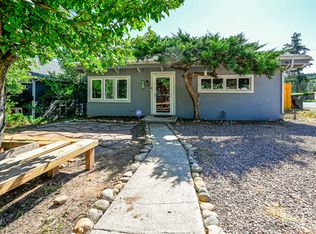
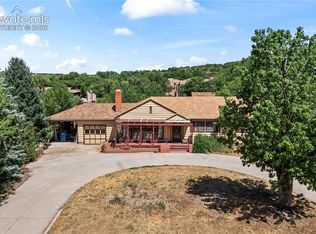
- $669,9004 bd3 ba2.1k sqft4 Stover Ln, Manitou Springs, CO 80829For Sale

 MLS ID #4174186, Aaron Salladay, Best Colorado Homes. elevateMLS
 - $695,0003 bd3 ba2.1k sqft21 Via Sierra Grande, Manitou Springs, CO 80829For Sale
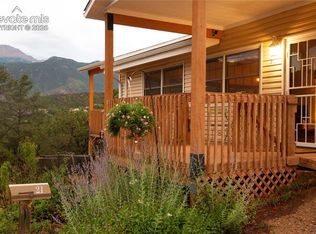 MLS ID #7521902, Nick Clement ABR GREEN LFA LGA , REMAX PROPERTIES. elevateMLS
 - $650,0004 bd3 ba2k sqft60 Waltham Ave, Manitou Springs, CO 80829For Sale
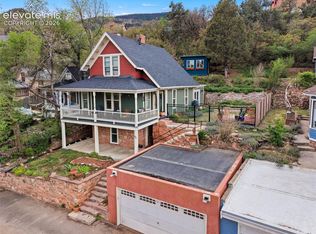 MLS ID #8757652, Skye Lewis PSA , Manitou Springs Real Estate LLC. elevateMLS
 - $799,9006 bd3 ba3.7k sqft819 Duclo Ave, Manitou Springs, CO 80829For Sale
 MLS ID #6968552, Skye Lewis PSA , Manitou Springs Real Estate LLC. elevateMLS
 - $695,0004 bd3 ba2.7k sqft2927 Garden Hill Dr, Colorado Springs, CO 80904For SaleMLS ID #3194048, Greg Kelly MRP , NAV Real Estate. elevateMLS
- $689,9005 bd4 ba2.9k sqft23 Crescent Ln, Colorado Springs, CO 80904For SaleMLS ID #6749425, Rodny Rodriguez MRP , The Cutting Edge. elevateMLS
- $699,9995 bd3 ba2.8k sqft125 Wolfe Ave, Colorado Springs, CO 80905For SaleMLS ID #6397759, Jackie Parr MRP SFR , The Platinum Group. elevateMLS
- $700,0004 bd3 ba3k sqft840 Pulpit Rock Cir S, Colorado Springs, CO 80918For SaleMLS ID #5637759, Michelle Carman ABR GRI MRP , REMAX PROPERTIES. elevateMLS
- $714,9005 bd4 ba2.5k sqft5280 Diamond Dr, Colorado Springs, CO 80918For SaleMLS ID #3267797, Timothy Enders, Exp Realty LLC. elevateMLS
- $624,9003 bd2 ba2.3k sqft728 W Kiowa St, Colorado Springs, CO 80905For SaleMLS ID #7190005, Michael Turner, LIV Sotheby's International Realty CO Springs. elevateMLS
- $718,0005 bd4 ba3.3k sqft5368 Cliff Point Cir W, Colorado Springs, CO 80919For SaleMLS ID #3518084, Carmen Boles DSC MRP RENE , The Platinum Group. elevateMLS
- $650,0003 bd3 ba2.1k sqft5545 Scout Ridge Trl, Cascade, CO 80809For SaleMLS ID #3538813, Edward Behr CRS GRI , The Platinum Group. elevateMLS
- $625,0003 bd2 ba2.2k sqft309 E San Miguel St, Colorado Springs, CO 80903For SaleMLS ID #7522601, Kelly Sheffield MRP SRES , The Cutting Edge. elevateMLS
- $599,9003 bd3 ba2.8k sqft803 Panorama Dr, Colorado Springs, CO 80904For SaleMLS ID #2270765, Kevin Kudrna, Pink Realty Inc. elevateMLS
- $830,0004 bd4 ba3.9k sqft1224 E High Point Ln, Colorado Springs, CO 80904For SaleMLS ID #3691669, Barbara Harris CRP CRS GRI , Harris Group Realty Inc. elevateMLS
- $749,9005 bd4 ba3.1k sqft33 El Dorado Ln, Colorado Springs, CO 80919For SaleMLS ID #2778260, Daniellelynn Biery MRP , Hause Associates Realty Services. elevateMLS
- $679,0004 bd3 ba2.4k sqft10970 Garrett Rd, Peyton, CO 80831For SaleMLS ID #3276487, Sofia Taylor, Agents Realty of Colorado. elevateMLS
- $615,0004 bd3 ba3.3k sqft7335 Buckeye Ct, Colorado Springs, CO 80919For SaleMLS ID #4460077, Sarah Hunter, Sorella Real Estate LLC. elevateMLS
- $619,9004 bd3 ba2.4k sqft97 Bannock St, Woodland Park, CO 80863For SaleMLS ID #9004071, Jacob Mueller, Renjoy Real Estate. elevateMLS
- $633,0004 bd3 ba2k sqft6260 Garlock Way, Colorado Springs, CO 80918For SaleMLS ID #5806250, Christy Nixon, Exp Realty LLC. elevateMLS
