Skip main navigation
For sale
  • $2,399,000

    13 Oak St, Charlestown, MA 02129

    4beds
    2,997sqft
    : 
    Loading
    Get pre-qualified
    Single Family Residence
    Built in 1890
    2,370 Square Feet Lot
    $2,431,500 Zestimate®
    $800/sqft
    $-- HOA

    What's special

    Two off-street parking spacesExtraordinary double lotGenerous light-filled rooms
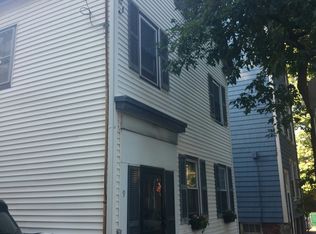
    Available for the first time in 136 years, this exceptional detached Charlestown residence offers a rare blend of modern luxury and unparalleled outdoor space. Fully renovated and rebuilt with meticulous attention to detail, the home spans an extraordinary double lot and features nearly 3,000 square feet of beautifully maintained living space. Generous, light-filled rooms create an ideal setting for both everyday living and effortless entertaining. A chef’s kitchen with custom finishes serves as the heart of the home, while the expansive primary suite provides a private retreat. Four bedrooms and two-and-a-half baths offer exceptional flexibility for modern living. The private, fully fenced outdoor oasis is perfect for dining, gatherings, and relaxation. Completing this rare offering are two off-street parking spaces—an amenity seldom found in this coveted neighborhood. Moments from parks, transit, shopping, and Charlestown’s celebrated dining scene.
    15 days
    |
    436
    |
    13
    |

    Zillow last checked:

    Listing updated:

    Listed by:

    Dean Poritzky 781-248-6350,

    Engel & Volkers Wellesley 781-591-8333

    Source: MLS PIN,MLS#: 73541934

    Loading...

      Facts & features

      Interior

      Bedrooms & bathrooms
      • Bedrooms: 4
      • Bathrooms: 3
      • Full bathrooms: 2
      • 1/2 bathrooms: 1
      Primary bedroom
      • Features: Bathroom - Full, Skylight, Ceiling Fan(s), Vaulted Ceiling(s), Closet, Flooring - Hardwood
      • Level: Second
      • Area: 323
      • Dimensions: 19 x 17
      Bedroom 2
      • Features: Ceiling Fan(s), Closet, Flooring - Hardwood
      • Level: Second
      • Area: 192
      • Dimensions: 16 x 12
      Bedroom 3
      • Features: Ceiling Fan(s), Closet, Flooring - Hardwood
      • Level: Third
      • Area: 192
      • Dimensions: 16 x 12
      Bedroom 4
      • Features: Ceiling Fan(s), Closet, Flooring - Hardwood
      • Level: Third
      • Area: 176
      • Dimensions: 16 x 11
      Primary bathroom
      • Features: Yes
      Bathroom 1
      • Features: Bathroom - Half, Flooring - Stone/Ceramic Tile
      • Level: First
      • Area: 28
      • Dimensions: 7 x 4
      Bathroom 2
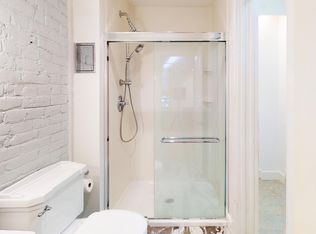
      • Features: Bathroom - Full, Flooring - Stone/Ceramic Tile
      • Level: Second
      • Area: 99
      • Dimensions: 11 x 9
      Bathroom 3
      • Features: Bathroom - Full, Flooring - Stone/Ceramic Tile
      • Level: Third
      • Area: 28
      • Dimensions: 7 x 4
      Dining room
      • Features: Flooring - Hardwood
      • Level: First
      • Area: 176
      • Dimensions: 16 x 11
      Kitchen
      • Features: Flooring - Stone/Ceramic Tile, Window(s) - Bay/Bow/Box, Dining Area, Kitchen Island
      • Level: First
      • Area: 224
      • Dimensions: 16 x 14
      Living room
      • Features: Closet/Cabinets - Custom Built, Flooring - Hardwood
      • Level: First
      • Area: 192
      • Dimensions: 16 x 12
      Heating
      • Central, Forced Air, Natural Gas
      Cooling
      • Central Air
      Appliances
      • Included: Gas Water Heater, Tankless Water Heater, Range, Dishwasher, Disposal, Microwave, Refrigerator, Freezer, Washer, Dryer
      • Laundry: Flooring - Hardwood, Second Floor, Electric Dryer Hookup, Washer Hookup
      Features
      • Walk-In Closet(s), Play Room
      • Flooring: Hardwood, Flooring - Stone/Ceramic Tile, Flooring - Wall to Wall Carpet
      • Windows: Insulated Windows
      • Basement: Full,Finished,Interior Entry
      • Number of fireplaces: 2
      • Fireplace features: Living Room, Master Bedroom
      Interior area
      • Total structure area: 2,997
      • Total interior livable area: 2,997 sqft
      • Finished area above ground: 2,396
      • Finished area below ground: 601

      Property

      Parking
      • Total spaces: 2
      • Parking features: Paved Drive, Off Street, Tandem, Driveway, Paved
      • Uncovered spaces: 2
      Accessibility
      • Accessibility features: No
      Features
      • Patio & porch: Porch, Enclosed
      • Exterior features: Porch, Patio - Enclosed, Storage, Fenced Yard
      • Fencing: Fenced/Enclosed,Fenced
      • Has view: Yes
      • View description: City View(s)
      Lot
      • Size: 2,370 Square Feet
      Details
      • Parcel number: W:02 P:01063 S:000,1280748
      • Zoning: R1

      Construction

      Type & style
      • Home type: SingleFamily
      • Architectural style: Colonial
      • Property subtype: Single Family Residence
      Materials
      • Frame
      • Foundation: Concrete Perimeter, Stone
      • Roof: Shingle,Rubber
      Condition
      • Year built: 1890

      Utilities & green energy

      • Electric: 200+ Amp Service
      • Sewer: Public Sewer
      • Water: Public
      • Utilities for property: for Gas Range, for Gas Oven, for Electric Dryer, Washer Hookup

      Community & HOA

      Community
      • Features: Public Transportation, Shopping, Pool, Tennis Court(s), Park, Walk/Jog Trails, Medical Facility, Laundromat, Bike Path, Highway Access, House of Worship, Marina, Private School, Public School, T-Station, University, Sidewalks
      HOA
      • Has HOA: No
      Location
      • Region: Charlestown

      Financial & listing details

      • Price per square foot: $800/sqft
      • Tax assessed value: $1,581,200
      • Annual tax amount: $18,310
      • Date on market: 6/25/2026
      • Road surface type: Paved

        Estimated market value

        $2,431,500

        $2.31M - $2.55M

        $7,974/mo

        Price history

        DateEventPrice
        6/25/2026Listed for sale$2,399,000+822.7%$800/sqft
        Source: MLS PIN #73541934 Report a problem
        9/20/2002Sold$260,000$87/sqft
        Source: Public Record Report a problem

        Public tax history

        YearProperty taxesTax assessment
        2025$18,310 +3.9%$1,581,200 -2.2%
        2024$17,619 +6.6%$1,616,400 +5%
        2023$16,534 +9.5%$1,539,500 +10.9%
        2022$15,106 +4%$1,388,400 +2%
        2021$14,523 +18.5%$1,361,100 +17.2%
        2020$12,260 +2.2%$1,161,000 +2%
        2019$11,995 +6.6%$1,138,000 +6%
        2018$11,254 +474.2%$1,073,900 +8%
        2017$1,960 -80%$994,000 +11.6%
        2016$9,801 +0.7%$891,000 +10.9%
        2015$9,732 +13.5%$803,600 +23.1%
        2013$8,575 -3.3%$652,600 -4%
        2012$8,869 +4%$680,100 +2%
        2011$8,527 +6.6%$666,700 -1%
        2010$7,998 +6.9%$673,200 -4.4%
        2009$7,482 -8.3%$703,900 -5.4%
        2008$8,162 -5.3%$744,000 -5.2%
        2007$8,623 $784,600
        Find assessor info on the county website

        Monthly payment

        Est. payment

        Payment breakdown

        Explore the cost of this home by adjusting the details. Changes won't be saved.
        All calculations are estimates and provided by Zillow, Inc. for informational purposes only. Actual amounts may vary.
        HOA fees may include property taxes on listings classified as Co-Ops. Contact the listing agent and/or owner for fee details.
        Mortgage interest rates are dependent on a number of factors, including credit score, down payment, and repayment length. Interest rate data provided by Zillow Group Marketplace, Inc. as of 1/1/1970 from various mortgage lenders with which we have lead or other similar arrangements; the Estimated Payment is an average of those rates.
        See how much you could borrow to make a competitive offer.

        Climate risks

        Neighborhood: Charlestown

        Getting around

        86 / 100
        Very Walkable
        68 / 100
        Bikeable

        Nearby schools

        GreatSchools rating
        Schools provided by the listing agent
        • Elementary: Bps
        • Middle: Bps
        • High: Bps

        Source: MLS PIN. This data may not be complete. We recommend contacting the local school district to confirm school assignments for this home.

        A local agent can set up tours, give advice and negotiate with sellers.

        Browse local experts

        Similar homes