Skip main navigation
Active
  • Price cut: $17.9K (7/9)
    $797,000

    13 Oak Vw, Round Rock, TX 78664

    4beds
    3,042sqft
    : 
    Loading
    Get pre-qualified
    Single Family Residence
    Built in 1993
    0.46 Acres Lot
    $-- Zestimate®
    $262/sqft
    $28/mo HOA

    What's special

    Sparkling poolNearly a half-acre lotCustom fencePrivate oasisStainless-steel appliancesRich hardwood flooringExpansive patio
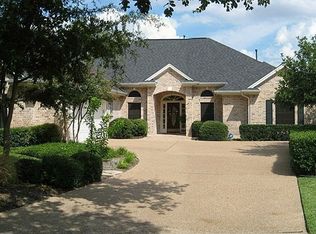
    Welcome to your own private retreat in the highly sought-after Oak Bluff Estates! Nestled at the end of a quiet cul-de-sac on nearly a half-acre lot, this beautifully updated home offers the perfect blend of elegance, comfort, and resort-style living. Step inside to soaring ceilings, rich hardwood flooring, and a dramatic curved staircase that sets the tone for this exceptional home. The gourmet kitchen is a chef's dream, featuring custom cabinetry, granite countertops, a farmhouse sink, oversized center island, designer vent hood, and stainless-steel appliances. Multiple living and dining spaces provide flexibility for entertaining, working from home, or everyday living. The spacious primary suite is a true sanctuary with room for a sitting area and a beautiful spa-inspired bath featuring custom tile work, dual vanities, upscale fixtures, and a luxurious walk-in shower. Generously sized secondary bedrooms with spacious walk in closets & additional living space upstairs offer room for everyone. The backyard is simply unforgettable. Enjoy your own private oasis with a sparkling pool and raised spa, charming gazebo, expansive patio, mature trees, and plenty of green space for entertaining or relaxing. With no rear neighbors but a custom fence window to create your own petting zoo with kid friendly farm animals and peaceful views beyond the fence. This outdoor retreat offers privacy that's hard to find. Located just minutes from shopping, dining, major employers, and highly rated Round Rock amenities, this one-of-a-kind property combines timeless charm with modern updates in one of the area's most established neighborhoods. This is more than a home—it's a lifestyle.!!!
    14 days
    |
    515
    |
    39
    |

    Likely to sell faster than

    Zillow last checked:

    Listing updated:

    Listed by:

    Kathy Stafford (512) 346-3550,

    Keller Williams Realty (512) 346-3550

    Source: Unlock MLS,MLS#: 9299718MLS Logo

    Loading...

      Facts & features

      Interior

      Bedrooms & bathrooms
      • Bedrooms: 4
      • Bathrooms: 3
      • Full bathrooms: 2
      • 1/2 bathrooms: 1
      Primary bedroom
      • Features: Ceiling Fan(s)
      • Level: Second
      Primary bathroom
      • Features: Bidet, Granite Counters, Double Vanity, Separate Shower, Soaking Tub, Walk-In Closet(s), Walk-in Shower
      • Level: Second
      Bathroom
      • Features: Granite Counters, Double Vanity, Separate Shower
      • Level: Second
      Family room
      • Features: Ceiling Fan(s), Walk-In Closet(s)
      • Level: Main
      Kitchen
      • Features: Kitchn - Breakfast Area, Granite Counters, Gourmet Kitchen, Open to Family Room, Pantry, Plumbed for Icemaker
      • Level: Main
      Heating
      • Central
      Cooling
      • Central Air
      Appliances
      • Included: Electric Cooktop, Dishwasher, Disposal, Microwave, Gas Water Heater
      Features
      • Bookcases, Breakfast Bar, Vaulted Ceiling(s), Crown Molding, Interior Steps, Multiple Dining Areas, Multiple Living Areas, Recessed Lighting, Walk-In Closet(s)
      • Flooring: Carpet, Wood
      • Windows: Bay Window(s), Blinds
      • Number of fireplaces: 1
      • Fireplace features: Living Room
      Interior area
      • Total interior livable area: 3,042 sqft
      Video & virtual tour

      Property

      Parking
      • Total spaces: 2
      • Parking features: Attached, Door-Multi, Garage Faces Side
      • Attached garage spaces: 2
      Accessibility
      • Accessibility features: None
      Features
      • Levels: Two
      • Stories: 2
      • Patio & porch: Patio
      • Exterior features: No Exterior Steps, Private Yard
      • Has private pool: Yes
      • Pool features: Fenced, In Ground, Pool Sweep
      • Spa features: Hot Tub, In Ground
      • Fencing: Fenced, Privacy, Wood, Wrought Iron
      • Has view: Yes
      • View description: Panoramic, Pool
      • Waterfront features: None
      Lot
      • Size: 0.46 Acres
      • Features: Cul-De-Sac, Near Golf Course, Open Lot, Sprinkler - Automatic, Sprinkler - In-ground
      Details
      • Additional structures: Gazebo
      • Parcel number: 164816000D0031
      • Special conditions: Standard

      Construction

      Type & style
      • Home type: SingleFamily
      • Property subtype: Single Family Residence
      Materials
      • Foundation: Slab
      • Roof: Composition
      Condition
      • Updated/Remodeled
      • New construction: No
      • Year built: 1993
      Details
      • Builder name: Scott Felder Custom Homes

      Utilities & green energy

      • Sewer: Public Sewer
      • Water: Public
      • Utilities for property: Electricity Available, Natural Gas Available

      Community & HOA

      Community
      • Features: None
      • Subdivision: Oak Bluff Estates Phase 2
      HOA
      • Has HOA: Yes
      • Services included: Common Area Maintenance
      • HOA fee: $335 annually
      • HOA name: Oak Bluff Estates HOA
      Location
      • Region: Round Rock

      Financial & listing details

      • Price per square foot: $262/sqft
      • Tax assessed value: $787,596
      • Annual tax amount: $11,628
      • Date on market: 6/26/2026
      • Listing terms: Cash,Conventional,VA Loan
      • Electric utility on property: Yes

        Estimated market value

        Not available

        Estimated sales range

        Not available

        Not available

        Price history

        DateEventPrice
        7/9/2026Price change$797,000-2.2%$262/sqft
        Source: Unlock MLS #9299718 Report a problem
        6/26/2026Listed for sale$814,900+87.3%$268/sqft
        Source: Unlock MLS #9299718 Report a problem
        5/3/2019Sold--
        Source: Agent Provided Report a problem
        3/25/2019Pending sale$435,000$143/sqft
        Source: Austin Home Seekers, LLC #7498568 Report a problem
        3/21/2019Listed for sale$435,000$143/sqft
        Source: Austin Home Seekers, LLC #7498568 Report a problem
        10/11/2005Sold--
        Source: Public Record Report a problem

        Public tax history

        YearProperty taxesTax assessment
        2025$11,628 +9.3%$723,747 +10%
        2024$10,636 +12.4%$657,952 +10%
        2023$9,465 -3.3%$598,138 +10%
        2022$9,788 -16.6%$543,762 -3%
        2021$11,733 +16.3%$560,372 +24.7%
        2020$10,088 +2.1%$449,390 -0.5%
        2019$9,880 +10.7%$451,676 +4.7%
        2018$8,923 $431,356 +8.2%
        2017$8,923 +1.2%$398,653 +2.6%
        2016$8,817 +10%$388,686 +7.2%
        2015$8,017 $362,653 +3.8%
        2014$8,017 $349,517 +5.3%
        2013-- $331,792 +1%
        2012-- $328,597 +1.5%
        2011-- $323,584 +4.3%
        2010-- $310,260 -5.5%
        2009-- $328,438 -5%
        2007-- $345,737 +11.8%
        2006-- $309,286 +2.9%
        2005-- $300,712 +0.5%
        2004-- $299,275 +4%
        2003-- $287,720 -0.1%
        2002-- $287,930
        2001-- $287,930
        Find assessor info on the county website

        Monthly payment

        Est. payment

        Payment breakdown

        Explore the cost of this home by adjusting the details. Changes won't be saved.
        All calculations are estimates and provided by Zillow, Inc. for informational purposes only. Actual amounts may vary.
        HOA fees may include property taxes on listings classified as Co-Ops. Contact the listing agent and/or owner for fee details.
        Mortgage interest rates are dependent on a number of factors, including credit score, down payment, and repayment length. Interest rate data provided by Zillow Group Marketplace, Inc. as of 1/1/1970 from various mortgage lenders with which we have lead or other similar arrangements; the Estimated Payment is an average of those rates.
        See how much you could borrow to make a competitive offer.

        Climate risks

        Neighborhood: Oak Bluff

        Getting around

        8 / 100
        Car-Dependent
        21 / 100
        Somewhat Bikeable

        Nearby schools

        GreatSchools rating
        Schools provided by the listing agent
        • Elementary: Forest Creek
        • Middle: Ridgeview
        • High: Cedar Ridge
        • District: Round Rock ISD

        Source: Unlock MLS. This data may not be complete. We recommend contacting the local school district to confirm school assignments for this home.

        A local agent can set up tours, give advice and negotiate with sellers.

        A local lender can help you make sure your offer is ready when you are.

        Browse local experts

        Similar homes