Skip main navigation
For sale
  • $280,000

    13 Oakdale Dr, Hunlock Creek, PA 18621

    3beds
    1,978sqft
    : 
    Loading
    Get pre-qualified
    Single Family Residence
    Built in 1975
    0.85 Acres Lot
    $275,800 Zestimate®
    $142/sqft
    $-- HOA

    What's special

    Brand-new roofNew electrical workDream kitchenCompletely remodeled bathroomsUpdated green cabinets
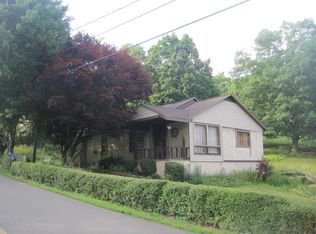
    Welcome to peaceful country living! This beautifully renovated ranch home offers 3 bedrooms, 2 full baths & is situated on a picturesque 1-acre lot in a quiet rural setting. Thoughtfully updated throughout, this move-in ready home features a brand-new roof, new furnace & central air, and new electrical work giving you peace of mind for years to come. It also offers new plumbing in each of the completely remodeled bathrooms as well as the dream kitchen, all done with a taste for the finer things! Speaking of the kitchen the updated green cabinets pop against the newly installed butcher block counters. Never before used kitchen appliances are there waiting for you to cook up their first meal! The finished basement adds valuable additional living space perfect for a family room, home office or guest retreat. Outside, you'll find a detached 2-car garage offering plenty of room for vehicles, storage or hobbies. And the covered front and back porches are both optimal spots to cozy up and enjoy your surroundings. This home combines the charm of rural living with the convenience of extensive updates. Don't miss your opportunity to make this exceptional home your own! Free home inspection report included, reach out to agent for more info!
    29 days
    |
    3,186
    |
    263
    |

    Likely to sell faster than

    Zillow last checked:

    Listing updated:

    Listed by:

    Jenna Kondrosky 570-690-0732,

    eXp NEPA 888-397-7352

    Source: Luzerne County AOR,MLS#: 26-2949

      Facts & features

      Interior

      Bedrooms & bathrooms
      • Bedrooms: 3
      • Bathrooms: 2
      • Full bathrooms: 2
      Bedroom 1
      • Description: Vinyl Floors, Double Closet
      • Level: First
      • Area: 115.36 Square Feet
      • Dimensions: 10.3 x 11.2
      Bedroom 2
      • Description: Vinyl Floors, Closet
      • Level: First
      • Area: 135.52 Square Feet
      • Dimensions: 11.2 x 12.1
      Bedroom 3
      • Description: Vinyl Floors, Closet
      • Level: First
      • Area: 129.91 Square Feet
      • Dimensions: 11.2 x 11.6
      Full bathroom
      • Description: Vinyl Floors, Subway Tile, New Fixtures
      • Level: First
      • Area: 37.4 Square Feet
      • Dimensions: 4.4 x 8.5
      Full bathroom
      • Description: Vinyl Floors, Subway Tile, New Fixtures
      • Level: First
      • Area: 44.2 Square Feet
      • Dimensions: 5.2 x 8.5
      Kitchen
      • Description: Vinyl Floors, Butcher Block, New SS Appliances
      • Level: First
      • Area: 215.04 Square Feet
      • Dimensions: 11.2 x 19.2
      Living room
      • Description: Vinyl Floors, Bay Window
      • Level: First
      • Area: 258.75 Square Feet
      • Dimensions: 11.5 x 22.5
      Recreation room
      • Description: Vinyl Flooring, Slate Stone Accent, Spiral Staircase
      • Level: Lower
      • Area: 881.82 Square Feet
      • Dimensions: 20.7 x 42.6
      Heating
      • Electric, Propane, Forced Air, Baseboard
      Cooling
      • Central Air
      Appliances
      • Laundry: Main Level
      Features
      • Master Downstairs, Ceiling Fan(s), Eat-in Kitchen
      • Basement: Finished,Standard Entry Door
      Interior area
      • Total structure area: 1,978
      • Total interior livable area: 1,978 sqft
      • Finished area above ground: 1,100
      • Finished area below ground: 878

      Property

      Parking
      • Total spaces: 1.5
      • Parking features: Garage Door Opener, Private
      • Garage spaces: 1.5
      Features
      • Levels: One
      • Patio & porch: Porch
      Lot
      • Size: 0.85 Acres
      • Dimensions: 146 x 302 x 135 x 269
      Details
      • Parcel number: 29I500A39C & 29I500A39H
      • Zoning: Residential
      • Zoning description: Residential

      Construction

      Type & style
      • Home type: SingleFamily
      • Property subtype: Single Family Residence
      Materials
      • Vinyl Siding
      • Roof: Composition
      Condition
      • Excellent
      • New construction: No
      • Year built: 1975

      Utilities & green energy

      • Sewer: On-Site
      • Water: Private

      Community & HOA

      Location
      • Region: Hunlock Creek

      Financial & listing details

      • Price per square foot: $142/sqft
      • Tax assessed value: $50,000
      • Annual tax amount: $1,046
      • Date on market: 6/22/2026
      • Inclusions: Refrigerator, Dishwasher, Stove
      • Exclusions: All Personal Property

        Estimated market value

        $275,800

        $262,000 - $290,000

        $1,901/mo

        Price history

        DateEventPrice
        6/22/2026Listed for sale$280,000+7251%$142/sqft
        Source: Luzerne County AOR #26-2949 Report a problem
        9/20/2011Sold$3,809$2/sqft
        Source: Public Record Report a problem

        Public tax history

        YearProperty taxesTax assessment
        2023$1,046 +7.2%$50,000
        2022$975 $50,000
        2021$975 +7.6%$50,000
        2020$907 -54.3%$50,000 -54.3%
        2019$1,985 $109,500
        2018$1,985 $109,500
        2017-- $109,500
        2016-- $109,500
        2015$1,407 $109,500
        2014$1,407 $109,500
        2013-- $109,500
        2012-- $109,500
        2011-- $109,500
        2010-- $109,500
        2009-- $109,500 +1635.3%
        2008-- $6,310
        2007-- $6,310
        2006-- $6,310
        2005-- $6,310
        2004-- $6,310
        2003-- $6,310
        2002-- $6,310
        2000-- $6,310
        Find assessor info on the county website

        Monthly payment

        Est. payment

        Payment breakdown

        Explore the cost of this home by adjusting the details. Changes won't be saved.
        All calculations are estimates and provided by Zillow, Inc. for informational purposes only. Actual amounts may vary.
        HOA fees may include property taxes on listings classified as Co-Ops. Contact the listing agent and/or owner for fee details.
        Mortgage interest rates are dependent on a number of factors, including credit score, down payment, and repayment length. Interest rate data provided by Zillow Group Marketplace, Inc. as of 1/1/1970 from various mortgage lenders with which we have lead or other similar arrangements; the Estimated Payment is an average of those rates.
        See how much you could borrow to make a competitive offer.

        Climate risks

        Neighborhood: 18621

        Getting around

        6 / 100
        Car-Dependent
        18 / 100
        Somewhat Bikeable

        Nearby schools

        GreatSchools rating

        A local agent can set up tours, give advice and negotiate with sellers.

        A local lender can help you make sure your offer is ready when you are.

        Browse local experts

        Similar homes