Tucked into Lakeville’s desirable Heritage Hill golf course neighborhood, 13 Old Powder House Road is the kind of home that surprises you with just how much it has to offer. With 5 bdrms, 3 full baths and 2,722 sq. ft. of living space, plus an additional finished room in the basement, this warm & welcoming home offers a wonderfully flexible layout with room for everyone. Step inside & you’ll immediately notice the charming farmhouse-inspired details that give this home its personality. The kitchen is warm & inviting with white cabinetry, farmhouse-style wooden display shelving & custom millwork including wood beam, pantry closet, while a thoughtfully designed mudroom near the front entrance provides the perfect landing spot for coats, boots, backpacks & all the necessities of everyday life. One of this home’s greatest features is its exceptional first-floor living. 3 Bdrms & 2 full baths are conveniently located on the main level, including the spacious primary suite with a walk-in closet & private bath. Beautiful wooden barn doors add character throughout the home, including one leading from the primary bedroom into its private bath. The living room offers another special touch with a handsome custom-built wood entertainment center that creates a natural gathering place for family & friends. Need even more space? Upstairs you’ll discover 2 add'l bdrms, a family room & a 3rd full bath—ideal for older children, guests, extended family, home offices or simply having separate spaces to spread out & enjoy. Outside, the home is ready for summer! 12’ x 18’ deck overlooks the backyard and an 36’ x 18’ inground pool, creating a fantastic setting for cookouts, entertaining or long afternoons spent poolside. Add'l improvements include newer waterproof luxury vinyl plank flooring, a newer 30-year architectural roof & a new garage door. The home features oil-fired hot water baseboard heat along with a newer wood stove that has been enjoyed as their secondary winter heat source for energy efficiency. The heating system & hot water tank are older, well maintained & currently in good working condition. 5 bedrooms. 3 full baths. First-Flr PRIMARY living. Multiple gathering spaces. A pool & a neighborhood you’ll love coming home to. If you’ve been searching for a home with the space & versatility to accommodate a large or growing household without sacrificing warmth & character, this one deserves to be seen! Sellers offering a limited 1 year home warranty!
For sale
$729,900
13 Old Powder House Rd, Lakeville, MA 02347
5beds
2,722sqft
Single Family Residence
Built in 1975
0.87 Acres Lot
$723,200 Zestimate®
$268/sqft
$-- HOA
What's special
Farmhouse-style wooden display shelvingCharming farmhouse-inspired detailsNew garage doorExceptional first-floor livingPantry closetWhite cabinetryBeautiful wooden barn doors
- 13 days
- 960
- 95
Likely to sell faster than
Zillow last checked:
Listing updated:
Listed by:
Christina L. Martinez 508-326-6538,
Real Broker MA, LLC 855-450-0442
Source: MLS PIN,MLS#: 73567789
Facts & features
Interior
Bedrooms & bathrooms
- Bedrooms: 5
- Bathrooms: 3
- Full bathrooms: 3
Primary bedroom
- Features: Bathroom - Full, Walk-In Closet(s), Flooring - Vinyl
- Level: First
- Area: 179.36
- Dimensions: 11.8 x 15.2
Bedroom 2
- Features: Closet, Flooring - Vinyl
- Level: First
- Area: 138.04
- Dimensions: 11.9 x 11.6
Bedroom 3
- Features: Closet, Flooring - Vinyl
- Level: First
- Area: 123.21
- Dimensions: 11.1 x 11.1
Bedroom 4
- Features: Closet, Flooring - Laminate
- Level: Second
- Area: 141.25
- Dimensions: 12.5 x 11.3
Bedroom 5
- Features: Closet, Flooring - Laminate
- Level: Second
- Area: 112.22
- Dimensions: 10.11 x 11.1
Primary bathroom
- Features: Yes
Bathroom 1
- Features: Bathroom - Full, Bathroom - With Tub & Shower, Closet, Flooring - Stone/Ceramic Tile, Countertops - Upgraded, Cabinets - Upgraded
- Level: First
- Area: 87
- Dimensions: 7.5 x 11.6
Bathroom 2
- Features: Bathroom - Full, Bathroom - Tiled With Shower Stall, Closet, Flooring - Stone/Ceramic Tile, Countertops - Stone/Granite/Solid
- Level: First
- Area: 90.48
- Dimensions: 7.8 x 11.6
Bathroom 3
- Features: Bathroom - Full, Bathroom - With Tub & Shower, Flooring - Stone/Ceramic Tile
- Level: Second
- Area: 71.71
- Dimensions: 10.1 x 7.1
Dining room
- Features: Ceiling Fan(s), Flooring - Vinyl, Window(s) - Bay/Bow/Box, Open Floorplan, Remodeled
- Level: First
- Area: 116.55
- Dimensions: 10.5 x 11.1
Family room
- Features: Bathroom - Full, Closet, Flooring - Wall to Wall Carpet, Cable Hookup
- Level: Second
- Area: 533.5
- Dimensions: 27.5 x 19.4
Kitchen
- Features: Ceiling Fan(s), Flooring - Vinyl, Dining Area, Pantry, Chair Rail, Deck - Exterior, Exterior Access, Open Floorplan, Recessed Lighting, Remodeled, Slider, Stainless Steel Appliances, Peninsula, Beadboard, Decorative Molding
- Level: Main,First
- Area: 202.02
- Dimensions: 18.2 x 11.1
Living room
- Features: Wood / Coal / Pellet Stove, Closet/Cabinets - Custom Built, Flooring - Vinyl, Cable Hookup, Exterior Access, Remodeled
- Level: Main,First
- Area: 249.66
- Dimensions: 14.6 x 17.1
Office
- Features: Flooring - Laminate
- Level: Second
- Area: 106.56
- Dimensions: 9.6 x 11.1
Heating
- Baseboard, Oil, Wood, Wood Stove
Cooling
- Window Unit(s)
Appliances
- Included: Electric Water Heater, Range, Dishwasher, Microwave, Refrigerator, Range Hood, Plumbed For Ice Maker
- Laundry: Gas Dryer Hookup, Washer Hookup, In Basement, Electric Dryer Hookup
Features
- Closet/Cabinets - Custom Built, Entrance Foyer, Home Office, Exercise Room
- Flooring: Tile, Carpet, Flooring - Vinyl, Laminate, Flooring - Wall to Wall Carpet
- Windows: Insulated Windows, Screens
- Basement: Full,Partially Finished,Walk-Out Access,Interior Entry
- Number of fireplaces: 1
Interior area
- Total structure area: 2,722
- Total interior livable area: 2,722 sqft
- Finished area above ground: 2,722
- Finished area below ground: 528
Property
Parking
- Total spaces: 10
- Parking features: Attached, Garage Door Opener, Storage, Workshop in Garage, Paved Drive, Off Street, Paved
- Attached garage spaces: 2
- Uncovered spaces: 8
Accessibility
- Accessibility features: No
Features
- Patio & porch: Deck - Wood, Patio
- Exterior features: Deck - Wood, Patio, Pool - Inground, Rain Gutters, Storage, Decorative Lighting, Screens, Fenced Yard
- Has private pool: Yes
- Pool features: In Ground
- Fencing: Fenced
Lot
- Size: 0.87 Acres
- Features: Wooded, Gentle Sloping
Details
- Parcel number: 1060626
- Zoning: Res
Construction
Type & style
- Home type: SingleFamily
- Architectural style: Cape
- Property subtype: Single Family Residence
Materials
- Frame
- Foundation: Concrete Perimeter
- Roof: Shingle
Condition
- Year built: 1975
Utilities & green energy
- Sewer: Inspection Required for Sale, Private Sewer
- Water: Private
- Utilities for property: for Electric Range, for Electric Dryer, Washer Hookup, Icemaker Connection
Green energy
- Energy efficient items: Thermostat
Community & HOA
Community
- Features: Public Transportation, Shopping, Pool, Park, Walk/Jog Trails, Stable(s), Golf, Conservation Area, Highway Access, House of Worship, Public School, T-Station
- Subdivision: Heritage Hill
HOA
- Has HOA: No
Location
- Region: Lakeville
Financial & listing details
- Price per square foot: $268/sqft
- Tax assessed value: $668,800
- Annual tax amount: $6,514
- Date on market: 9/14/2026
- Listing terms: Seller W/Participate,Contract
- Exclusions: Basement Refrigerator And All Personal Belongings
- Road surface type: Paved
Estimated market value
$723,200
$687,000 - $759,000
$4,468/mo
Price history
| Date | Event | Price |
|---|---|---|
| 8/25/2026 | Listed for sale | $729,900+111.6%$268/sqft |
Source: MLS PIN #73567789 Report a problem | ||
| 8/22/2014 | Sold | $345,000$127/sqft |
Source: Public Record Report a problem | ||
| 6/27/2014 | Price change | $345,000-2.7%$127/sqft |
Source: RE/MAX Welcome Home #71676443 Report a problem | ||
| 6/14/2014 | Listed for sale | $354,500$130/sqft |
Source: RE/MAX Welcome Home #71676443 Report a problem | ||
| 6/10/2014 | Pending sale | $354,500$130/sqft |
Source: RE/MAX Welcome Home #71676443 Report a problem | ||
| 5/7/2014 | Listed for sale | $354,500+4.3%$130/sqft |
Source: RE/MAX Welcome Home #71676443 Report a problem | ||
| 7/5/2011 | Listing removed | $339,900$125/sqft |
Source: Debbie Blais Real Estate, Inc. #71202875 Report a problem | ||
| 3/22/2011 | Listed for sale | $339,900-2.9%$125/sqft |
Source: Debra Blais #71202875 Report a problem | ||
| 12/3/2010 | Listing removed | $349,900-2.8%$129/sqft |
Source: Debra Blais #70992199 Report a problem | ||
| 7/1/2010 | Price change | $359,900-1.4%$132/sqft |
Source: Debra Blais #70992199 Report a problem | ||
| 4/21/2010 | Price change | $364,900-2.7%$134/sqft |
Source: Debra Blais #70992199 Report a problem | ||
| 2/5/2010 | Price change | $374,900-1.3%$138/sqft |
Source: Debra Blais #70992199 Report a problem | ||
| 12/2/2009 | Price change | $379,900-1.3%$140/sqft |
Source: Debra Blais #70992199 Report a problem | ||
| 11/7/2009 | Listed for sale | $384,900$141/sqft |
Source: Debra Blais #70992199 Report a problem | ||
Public tax history
| Year | Property taxes | Tax assessment |
|---|---|---|
| 2025 | $6,327 +3.2% | $611,300 +5.2% |
| 2024 | $6,133 +1.5% | $581,300 +7.3% |
| 2023 | $6,040 +1.6% | $541,700 +10% |
| 2022 | $5,944 +3.5% | $492,500 +9.5% |
| 2021 | $5,741 +1.8% | $449,600 +4.1% |
| 2020 | $5,638 +4.7% | $431,700 +6.6% |
| 2019 | $5,387 +3.1% | $405,000 +5.3% |
| 2018 | $5,225 +2.1% | $384,500 +4.1% |
| 2017 | $5,117 +4% | $369,200 +6% |
| 2016 | $4,920 -0.6% | $348,200 +0.2% |
| 2015 | $4,950 +3.3% | $347,400 +3% |
| 2014 | $4,790 +7.3% | $337,300 -5.4% |
| 2013 | $4,463 +5.6% | $356,500 |
| 2012 | $4,225 +1.2% | $356,500 -4.3% |
| 2011 | $4,173 +7.6% | $372,600 -1.8% |
| 2010 | $3,878 -3.3% | $379,500 -11.7% |
| 2009 | $4,011 +5.1% | $429,900 -2.1% |
| 2008 | $3,818 +5.6% | $438,900 +4.4% |
| 2007 | $3,616 -10.9% | $420,500 -13.5% |
| 2006 | $4,058 +9.7% | $486,000 +20.1% |
| 2005 | $3,699 +5% | $404,690 +49.6% |
| 2004 | $3,522 +8.1% | $270,500 |
| 2003 | $3,257 +5% | $270,500 |
| 2002 | $3,103 +13.3% | $270,500 +26.3% |
| 2000 | $2,738 | $214,100 |
Find assessor info on the county website
Monthly payment
Est. payment
Payment breakdown
Explore the cost of this home by adjusting the details. Changes won't be saved.Climate risks
Neighborhood: 02347
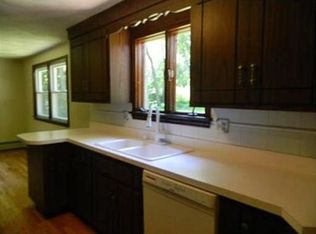
- $721,7004 bd3 ba1.9k sqft15 Old Powder House Rd, Lakeville, MA 02347Off Market
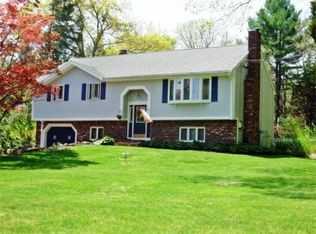
- $700,2003 bd3 ba2.5k sqft11 Old Powder House Rd, Lakeville, MA 02347Off Market
- $821,0003 bd3 ba2.9k sqft16 Old Powder House Rd, Lakeville, MA 02347Off Market
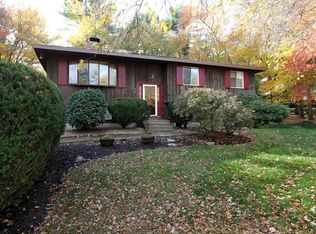
- $641,2004 bd2 ba2.2k sqft17 Old Powder House Rd, Lakeville, MA 02347Off Market
Similar homes
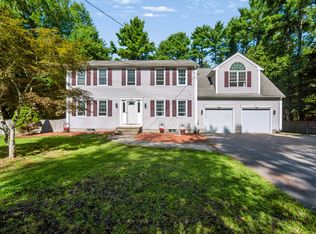
- $725,0003 bd3 ba2.3k sqft24 Evergreen Rd, Lakeville, MA 02347For Sale
 MLS ID #73576951, The Loonie Team, Loonie Team Realty. MLS PIN
 - $695,0003 bd3 ba1.7k sqft102 County St, Lakeville, MA 02347For Sale
 MLS ID #73491829, Cindy Brouwer, Cindy Brouwer Real Estate. MLS PIN
 - $749,0004 bd3 ba2.1k sqft6 McKenzies Way, Berkley, MA 02779For Sale
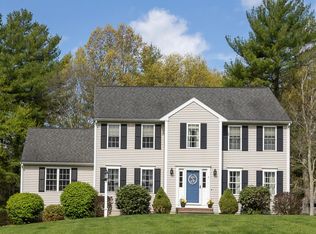 MLS ID #73529222, Kimberly LaCivita, eXp Realty LLC. MLS PIN
 - $699,0004 bd4 ba2.5k sqft18 Dinahs Way, Wareham, MA 02571For Sale
 MLS ID #73572002, Sweeney Team, William Raveis R.E. & Home Services. MLS PIN
 - $750,0004 bd2 ba1.6k sqft69R Anthony Street, Berkley, MA 02779For Sale
 MLS ID #22603704, Amanda L DeFazio, William Raveis Real Estate & Home Services. CCIMLS
