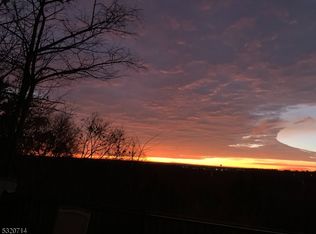
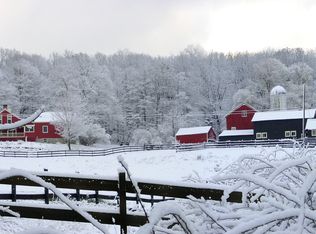
Unique custom designed home with 3 levels of open space. Features include 4 BR, 4 Baths, 1 half bath, 10ft and 9ft ceilings on 1st and 2nd levels, and a 35ft vaulted ceiling in the lower level great room. Craftsman style wall moldings throughout. Walls of Anderson windows with incredible views of the grounds, gardens and nature. The lower level great room and entertainment areas feature a wood burning fireplace, tile flooring, radiant heat, and 25ft of French doors leading to a classic wing walled patio. 1st and 2nd floor laundries. Living and dining areas offer coffered ceilings. The generous kitchen with oversized center island and breakfast bar features maple cabinetry with varying height and depth, including Butler's Cabinet in the dining room. French doors lead to a porch with an outdoor wood burning fireplace. The primary bedroom and ensuite bath have vaulted ceilings, walk-in closet, antique clawfoot tub, and oversized shower. Additional features include new whole-house generator, muti-zone heating/AC, Central Vac, walk-in pantry with 2nd refrigerator location, oak flooring and custom moldings throughout, and an oversized 2 car garage with carriage house style wood doors. This beautiful home sits on a private 4 acre rural setting.
Under contract
$1,250,000
13 Old Swartswood Rd, Hampton Twp., NJ 07860
4beds
--sqft
Single Family Residence
Built in 2006
4.03 Acres Lot
$1,227,300 Zestimate®
$--/sqft
$-- HOA
What's special
Wood burning fireplaceRadiant heatWalk-in closetAntique clawfoot tubOversized showerTile flooring
- 86 days
- 89
- 0
Zillow last checked:
Listing updated:
Listed by:
John Cole 973-713-7836,
Weichert Realtors
Source: GSMLS,MLS#: 4039880
Facts & features
Interior
Bedrooms & bathrooms
- Bedrooms: 4
- Bathrooms: 5
- Full bathrooms: 4
- 1/2 bathrooms: 1
Bedroom 1
- Level: Second
- Area: 416
- Dimensions: 26 x 16
Bedroom 2
- Level: Second
- Area: 180
- Dimensions: 15 x 12
Bedroom 3
- Level: Second
- Area: 132
- Dimensions: 12 x 11
Bedroom 4
- Level: Second
- Area: 336
- Dimensions: 21 x 16
Dining room
- Level: Ground
- Area: 143
- Dimensions: 13 x 11
Family room
- Area: 962
- Dimensions: 37 x 26
Kitchen
- Features: Eat-in Kitchen
- Level: Ground
- Area: 375
- Dimensions: 25 x 15
Living room
- Level: Ground
- Area: 400
- Dimensions: 25 x 16
Basement
- Features: Great Room
Heating
- Forced Air, See Remarks, Gas-Propane Owned
Cooling
- Central Air
Appliances
- Included: Central Vacuum, Gas Cooktop, Dishwasher, Dryer, Generator-Built-In, Range/Oven-Electric, Refrigerator, Washer, Water Softener Owned
- Laundry: Laundry Room
Features
- Central Vacuum, Pantry, Office
- Basement: Yes,Full,Walk-Out Access,Sump Pump
- Number of fireplaces: 2
- Fireplace features: Recreation Room, Wood Burning
Property
Parking
- Total spaces: 2
- Parking features: 1 Car Width, Asphalt, Built-In Garage
- Attached garage spaces: 2
Lot
- Size: 4.03 Acres
- Dimensions: 4.03 ACS
Details
- Parcel number: 2810033020000000040000
- Other equipment: Generator-Built-In
Construction
Type & style
- Home type: SingleFamily
- Architectural style: Colonial
- Property subtype: Single Family Residence
Materials
- Stone, Wood Siding
- Roof: Asphalt Shingle
Condition
- Year built: 2006
Utilities & green energy
- Gas: Gas-Propane
- Sewer: Septic Tank
- Water: Well
- Utilities for property: Electricity Connected, Propane
Community & HOA
Location
- Region: Newton
Financial & listing details
- Tax assessed value: $496,600
- Annual tax amount: $17,356
- Date on market: 7/10/2026
- Ownership type: Fee Simple
- Electric utility on property: Yes
Estimated market value
$1,227,300
$1.17M - $1.29M
$4,084/mo
Price history
| Date | Event | Price |
|---|---|---|
| 9/1/2026 | Pending sale | $1,250,000 |
Source:  GSMLS #4039880 Report a problem GSMLS #4039880 Report a problem | ||
| 7/10/2026 | Listed for sale | $1,250,000+57.2% |
Source: GSMLS #4039880 Report a problem | ||
| 4/3/2007 | Sold | $795,000+1345.5% |
Source: Public Record Report a problem | ||
| 7/24/2002 | Sold | $55,000 |
Source: Public Record Report a problem | ||
Public tax history
| Year | Property taxes | Tax assessment |
|---|---|---|
| 2026 | $17,356 | $496,600 |
| 2025 | $17,356 +4.7% | $496,600 |
| 2024 | $16,577 +5.6% | $496,600 |
| 2023 | $15,698 +2.5% | $496,600 |
| 2022 | $15,315 +2.9% | $496,600 |
| 2021 | $14,883 +1.3% | $496,600 |
| 2020 | $14,694 +2% | $496,600 |
| 2019 | $14,411 +2.1% | $496,600 |
| 2018 | $14,118 +3% | $496,600 |
| 2017 | $13,706 +6.6% | $496,600 |
| 2016 | $12,857 +1.2% | $496,600 |
| 2015 | $12,708 -12.3% | $496,600 |
| 2014 | $14,488 +0.7% | $496,600 +34.4% |
| 2013 | $14,392 -0.2% | $369,500 |
| 2012 | $14,418 +3.1% | $369,500 |
| 2011 | $13,989 +1.9% | $369,500 |
| 2010 | $13,727 +2.1% | $369,500 |
| 2009 | $13,446 | $369,500 |
| 2008 | -- | $369,500 |
| 2007 | -- | $369,500 |
| 2006 | -- | $369,500 |
Find assessor info on the county website
Monthly payment
Est. payment
Payment breakdown
Explore the cost of this home by adjusting the details. Changes won't be saved.Climate risks
Neighborhood: 07860
Similar homes
- $719,0004 bd4 ba3.2k sqft10 Spyglass Hl, Fredon Twp., NJ 07860For Sale
 MLS ID #4056581, Christine Lindo, Coldwell Banker Realty. GSMLS
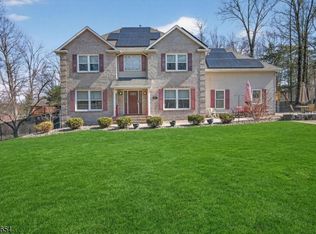
 - $899,0004 bd4 ba2.6k sqft15 Hidden Valley Rd, Andover Twp., NJ 07860For Sale
 MLS ID #4042551, Kelly Olsen, Keller Williams Metropolitan. GSMLS
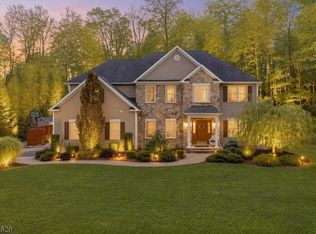
 - $850,0004 bd4 ba-- sqft103 Lake Iliff Rd, Andover Twp., NJ 07860For Sale
 MLS ID #4050871, Marjorie Morville, Coldwell Banker Realty. GSMLS
 - $1,285,0004 bd4 ba4.1k sqft15 Spring Hunter Ct, Green Twp., NJ 07821For Sale
 MLS ID #4027784, Sarah Cristea, Realty Executives Exceptional. GSMLS
