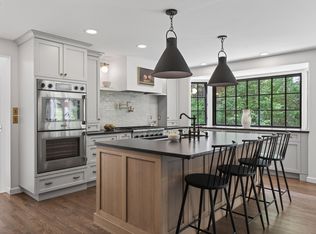
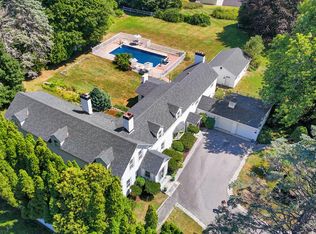
Set along coveted Cumberland Foreside, 13 Ole Musket Road offers a rare combination of timeless New England character, modern comfort, and private access to the coast. This beautifully renovated 4-bedroom, 2.5-bath residence enjoys expansive views of Casco Bay and a beautifully designed setting for enjoying the coastal landscape. Extensively renovated since 2018, the home thoughtfully blends timeless Federalist-inspired design with modern touches and exceptional attention to detail. The well-appointed kitchen features quality appliances and cabinetry, generous workspace, and a thoughtful layout that connects seamlessly to the home's living spaces. A dedicated dining room provides an inviting setting for entertaining, while multiple fireplaces add warmth and character throughout. The eastern-facing primary suite is a peaceful retreat with beautiful natural light, an updated en-suite bathroom, and a spacious walk-in closet. Designed for everyday living, the home also features a dedicated laundry room, expansive breezeway with oversized mudroom, newly designed portico, attached two-car garage, and abundant storage. Custom closet systems provide exceptional organization, while a large, dry basement offers additional flexible space. The outdoor living spaces are truly exceptional, with stunning stonework and decking creating inviting areas for entertaining and relaxation. A heated saltwater pool and hot tub provide a private retreat, while the firepit and observation seats offer memorable places to enjoy the surrounding landscape and water views. Mature landscaping and bluestone walkways thoughtfully frame the property. Deeded access to a private beach on Casco Bay further enhances the coastal lifestyle. Residents also benefit from access to one of Maine's top-ranked public school systems. A distinctive Cumberland Foreside property where classic architecture, thoughtful renovations, exceptional outdoor spaces, and a connection to the coast come together.
Active
$1,995,000
13 Ole Musket Road, Cumberland, ME 04110
4beds
3,140sqft
Single Family Residence
Built in 1980
1 Acres Lot
$1,907,700 Zestimate®
$635/sqft
$-- HOA
What's special
- 1 day
- 770
- 87
Zillow last checked:
Listing updated:
Listed by:
EXP Realty
Source: Maine Listings,MLS#: 1681780
Facts & features
Interior
Bedrooms & bathrooms
- Bedrooms: 4
- Bathrooms: 3
- Full bathrooms: 2
- 1/2 bathrooms: 1
Bedroom 1
- Features: Suite, Walk-In Closet(s)
- Level: Second
Bedroom 2
- Level: Second
Bedroom 3
- Level: Second
Bedroom 4
- Level: Second
Den
- Features: Gas Fireplace
- Level: First
Dining room
- Level: First
Kitchen
- Features: Kitchen Island, Pantry
- Level: First
Laundry
- Level: First
Living room
- Features: Wood Burning Fireplace
- Level: First
Mud room
- Level: First
Heating
- Forced Air, Zoned
Cooling
- Central Air
Appliances
- Included: Cooktop, Dishwasher, Dryer, Microwave, Refrigerator, Wall Oven, Washer
Features
- Attic, Bathtub, Pantry, Storage, Walk-In Closet(s), Primary Bedroom w/Bath
- Flooring: Tile, Wood
- Doors: Storm Door(s)
- Windows: Double Pane Windows
- Basement: Bulkhead,Interior Entry,Unfinished
- Number of fireplaces: 2
Interior area
- Total structure area: 3,140
- Total interior livable area: 3,140 sqft
- Finished area above ground: 3,140
- Finished area below ground: 0
Property
Parking
- Total spaces: 2
- Parking features: Paved, 5 - 10 Spaces
- Garage spaces: 2
Features
- Patio & porch: Deck, Patio
- Exterior features: Animal Containment System
- Has private pool: Yes
- Has spa: Yes
- Has view: Yes
- View description: Scenic, Trees/Woods
- Body of water: Casco Bay
Lot
- Size: 1 Acres
- Features: Irrigation System, Interior Lot, Near Town, Level, Landscaped
Details
- Additional structures: Shed(s)
- Parcel number: CMBLMU02L22
- Zoning: LDR
- Other equipment: Cable, Generator, Internet Access Available
Construction
Type & style
- Home type: SingleFamily
- Architectural style: Colonial,Federal
- Property subtype: Single Family Residence
Materials
- Wood Frame, Vinyl Siding, Wood Siding
- Foundation: Poured Concrete
- Roof: Shingle
Condition
- Year built: 1980
Utilities & green energy
- Electric: Fuses
- Sewer: Private Sewer
- Water: Public
Green energy
- Energy efficient items: LED Light Fixtures
Community & HOA
Community
- Security: Security System, Air Radon Mitigation System
Location
- Region: Cumberland Foreside
Financial & listing details
- Price per square foot: $635/sqft
- Tax assessed value: $772,500
- Annual tax amount: $19,452
- Date on market: 9/25/2026
- Exclusions: Yes - See Internal Notes
- Road surface type: Paved
Estimated market value
$1,907,700
$1.81M - $2.00M
$5,054/mo
Price history
| Date | Event | Price |
|---|---|---|
| 9/25/2026 | Listed for sale | $1,995,000+109.8%$635/sqft |
Source:  Maine Listings #1681780 Report a problem Maine Listings #1681780 Report a problem | ||
| 7/9/2018 | Sold | $951,000+5.8%$303/sqft |
Source: Maine Listings #1349204 Report a problem | ||
| 5/14/2018 | Listed for sale | $899,000+11.3%$286/sqft |
Source: Bean Group #1349204 Report a problem | ||
| 8/31/2016 | Sold | $808,000-3.6%$257/sqft |
Source: Maine Listings #1266958 Report a problem | ||
| 6/2/2016 | Listed for sale | $838,000+52.4%$267/sqft |
Source: RE/MAX Heritage #1266958 Report a problem | ||
| 6/21/2015 | Listing removed | $4,400$1/sqft |
Source: Owner Report a problem | ||
| 5/22/2015 | Listed for rent | $4,400$1/sqft |
Source: Owner Report a problem | ||
| 1/3/2011 | Listing removed | $550,000$175/sqft |
Source: NCI #989808 Report a problem | ||
| 9/2/2010 | Listed for sale | $550,000$175/sqft |
Source: RE/MAX By The Bay #989808 Report a problem | ||
Public tax history
| Year | Property taxes | Tax assessment |
|---|---|---|
| 2024 | $17,961 +5% | $772,500 |
| 2023 | $17,111 +15.7% | $772,500 +10.8% |
| 2022 | $14,785 +3.2% | $697,400 |
| 2020 | $14,332 +3.5% | $697,400 |
| 2019 | $13,843 +5.6% | $697,400 +4.8% |
| 2018 | $13,108 +4.8% | $665,400 |
| 2017 | $12,510 +3% | $665,400 |
| 2016 | $12,144 +0.9% | $665,400 +0.1% |
| 2015 | $12,037 +4% | $665,000 |
| 2014 | $11,571 +2.4% | $665,000 |
| 2013 | $11,305 +2.7% | $665,000 |
| 2012 | $11,006 +11.3% | $665,000 +6.2% |
| 2011 | $9,892 -4.1% | $626,100 -11.7% |
| 2009 | $10,313 +3.9% | $708,800 |
| 2008 | $9,923 -3.6% | $708,800 +33.6% |
| 2006 | $10,292 | $530,500 |
Find assessor info on the county website
Monthly payment
Est. payment
Payment breakdown
Explore the cost of this home by adjusting the details. Changes won't be saved.Climate risks
Neighborhood: 04110
- $4,215,0004 bd3 ba3.8k sqft17 Ole Musket Rd, Cumberland Foreside, ME 04110Off Market
- $1,708,7004 bd4 ba3.5k sqft16 Ole Musket Rd, Cumberland Foreside, ME 04110Off Market
- $1,347,3004 bd2 ba2.8k sqft11 Ole Musket Rd, Cumberland Foreside, ME 04110Off Market
- $1,740,2004 bd3 ba3.7k sqft14 Ole Musket Rd, Cumberland Foreside, ME 04110Off Market
Similar homes
- $1,775,0004 bd4 ba3.3k sqft14 Pine Ridge Road, Cumberland, ME 04110Active
 MLS ID #1680004, Legacy Properties Sotheby's International Realty. Maine Listings
 - $1,995,0004 bd6 ba3.6k sqft227 Foreside Road, Cumberland, ME 04110Active
 MLS ID #1676490, RE/MAX Oceanside. Maine Listings
 - $1,495,0003 bd3 ba2.9k sqft7 Mussel Cove Lane, Falmouth, ME 04105Active
 MLS ID #1681540, Legacy Properties Sotheby's International Realty. Maine Listings
 - $1,225,0004 bd3 ba2.9k sqft9 Stormy Brook Road, Falmouth, ME 04105Active
 MLS ID #1681248, RE/MAX By The Bay. Maine Listings
 - $1,195,0004 bd3 ba3.7k sqft9 Conifer Ridge Road, Cumberland, ME 04110ActiveMLS ID #1679854, Legacy Properties Sotheby's International Realty. Maine Listings
- $1,450,0004 bd3 ba3.2k sqft56 Carroll Street, Falmouth, ME 04105ActiveMLS ID #1681257, Legacy Properties Sotheby's International Realty. Maine Listings
- $1,750,0003 bd4 ba3k sqft436 Baxter Boulevard, Portland, ME 04103ActiveMLS ID #1681611, Keller Williams Realty. Maine Listings
- $2,385,0004 bd4 ba3.7k sqftLot 21 Vintage Way, Falmouth, ME 04105ActiveMLS ID #1681544, Legacy Properties Sotheby's International Realty. Maine Listings
- $1,425,0004 bd3 ba2.1k sqft10 Birch Lane, Cumberland, ME 04110ActiveMLS ID #1679383, RE/MAX By The Bay. Maine Listings
- $1,649,0003 bd3 ba3.3k sqft2 Meadow Creek Lane, Falmouth, ME 04105ActiveMLS ID #1679085, Harborview Properties, Inc.. Maine Listings
- $1,850,0005 bd4 ba4.4k sqft133 Hawthorne Lane, South Portland, ME 04106ActiveMLS ID #1681939, Legacy Properties Sotheby's International Realty. Maine Listings
- $1,500,0004 bd4 ba2.5k sqft19 Rocky Hill Road, Cape Elizabeth, ME 04107ActiveMLS ID #1681524, Portside Real Estate Group. Maine Listings
- $1,450,0005 bd3 ba3.8k sqft4 Muirfield Road, Falmouth, ME 04105ActiveMLS ID #1678319, List With Freedom.com. Maine Listings
- $1,695,0004 bd5 ba4.6k sqft61 Sawyer Road, Chebeague Island, ME 04017ActiveMLS ID #1663408, Town & Shore Real Estate. Maine Listings
- $1,099,0004 bd3 ba2.8k sqft84 Winding Way, Yarmouth, ME 04096ActiveMLS ID #1675096, Keller Williams Realty. Maine Listings
- $2,200,0004 bd4 ba4.1k sqft14 Casparius Farm Lane, Falmouth, ME 04105ActiveMLS ID #1680883, Legacy Properties Sotheby's International Realty. Maine Listings
- $2,000,0006 bd4 ba2k sqft829 Forest Avenue, Portland, ME 04103ActiveMLS ID #1678820, Better Homes & Gardens Real Estate/The Masiello Group. Maine Listings
- $1,500,0003 bd3 ba1.6k sqft40 Sunrise Lane, Portland, ME 04109ActiveMLS ID #1680011, Legacy Properties Sotheby's International Realty. Maine Listings
- $1,395,0004 bd3 ba4.2k sqft2 Rock Crest Drive, Cape Elizabeth, ME 04107ActiveMLS ID #1680511, Town & Shore Real Estate. Maine Listings
- $2,250,0004 bd4 ba3.2k sqftLot 5 Acadia Drive, Falmouth, ME 04105ActiveMLS ID #1679121, Legacy Properties Sotheby's International Realty. Maine Listings
