Welcome to 13 Omni Parc. This meticulously renovated, two-level townhouse-style condominium features 1,724 square feet of modern living space. The property includes two spacious bedrooms, two fully updated bathrooms, crown molding, ceramic wood tiles, and ample storage, all designed for comfort and convenience. The main level boasts a large living room with an impressive wall of windows that flood the area with natural light. The beautifully renovated kitchen is a highlight, featuring ceiling-high cabinets, granite countertops, stainless steel appliances, marble mosaic backsplash, and ample counter space. It flows seamlessly into the dining room, making it ideal for gatherings and entertaining. Adjacent to the kitchen, there is a full bath, generous laundry, and storage room for additional convenience. The second level houses two oversized bedrooms and a fully renovated bathroom. The primary bedroom has a large walk-in closet and access to a large deck via sliding glass doors, providing seasonal mountain views. Residents can also enjoy the community pool. This home is ideally situated near NYC transportation, shopping, and major highways, and it benefits from very low taxes in a pet-friendly complex. Do not miss this opportunity—schedule your showing today.
Sold for $438,000
$438,000
13 Omni Parc Drive, Nanuet, NY 10954
2beds
1,724sqft
Condominium, Residential
Built in 1987
-- sqft lot
$470,500 Zestimate®
$254/sqft
$3,111 Estimated rent
Home value
$470,500
$409,000 - $536,000
$3,111/mo
Zestimate® history
Owner options
List your home for rent
$3,111/mo
Rent Zestimate®
Find your next renter with Zillow Rental Manager. Plus, with online applications, you can quickly screen prospective tenants – for free.
$3,111/mo
Rent Zestimate®
Refinance and save
$3,362/mo
Est. payment
Refinancing to a lower rate could help reduce your monthly payments and save thousands over the life of the loan.
$3,362/mo
Est. payment
Explore your selling options
Work with a Zillow partner agent
Leverage their expertise and Zillow's premium Showcase listings to get your home seen by more buyers.
Get startedList with your own agent
Get your home in front of millions of buyers by listing it on Zillow.
Learn how to do itSell it yourself
Take full control of how buyers see your home on Zillow by listing For Sale by Owner (FSBO).
List your homeWhat's special
Zillow last checked:
Listing updated:
Listed by:
Ourania Kostopoulos Pizzolato 845-721-6717,
Weichert Realtors 845-624-1700
Bought with:
Rossy De Dios, 10401350907
Keller Williams Realty Group
Source: OneKey® MLS as distributed by MLS GRID,MLS#: 841255
Facts & features
Interior
Bedrooms & bathrooms
- Bedrooms: 2
- Bathrooms: 2
- Full bathrooms: 2
Primary bedroom
- Level: Second
Bedroom 1
- Level: Second
Bathroom 1
- Level: First
Bathroom 2
- Level: Second
Dining room
- Level: First
Family room
- Level: First
Kitchen
- Level: First
Laundry
- Level: First
Heating
- Has Heating (Unspecified Type)
Cooling
- Central Air
Appliances
- Included: Dishwasher, Dryer, ENERGY STAR Qualified Appliances, Gas Range, Microwave, Refrigerator, Stainless Steel Appliance(s), Washer, Gas Water Heater
- Laundry: Laundry Room
Features
- Chefs Kitchen, Crown Molding, Eat-in Kitchen, Formal Dining, Open Kitchen, Pantry, Recessed Lighting
- Flooring: Ceramic Tile, Tile
- Windows: Blinds, Double Pane Windows
- Attic: None
- Has fireplace: No
- Common walls with other units/homes: Center
Interior area
- Total structure area: 1,724
- Total interior livable area: 1,724 sqft
Property
Parking
- Total spaces: 2
- Parking features: Assigned, Off Street
Features
- Patio & porch: Porch
- Pool features: Community
Lot
- Size: 4,356 Square Feet
Details
- Parcel number: 39208905701400030030000130
- Special conditions: None
Construction
Type & style
- Home type: Condo
- Property subtype: Condominium, Residential
- Attached to another structure: Yes
Materials
- Stucco
Condition
- Actual
- Year built: 1987
Utilities & green energy
- Sewer: Public Sewer
- Water: Public
- Utilities for property: Cable Available, Electricity Connected, Natural Gas Connected, Phone Available, Sewer Connected, Water Available
Community & HOA
Community
- Features: Pool
HOA
- Has HOA: Yes
- Amenities included: Landscaping, Pool
- Services included: Common Area Maintenance, Maintenance Structure, Pool Service, Snow Removal, Trash
- HOA fee: $394 monthly
- HOA name: Hellman
- HOA phone: 845-353-2400
Location
- Region: Nanuet
Financial & listing details
- Price per square foot: $254/sqft
- Tax assessed value: $71,600
- Annual tax amount: $6,631
- Date on market: 4/10/2025
- Cumulative days on market: 61 days
- Listing agreement: Exclusive Right To Sell
- Electric utility on property: Yes
Price history
| Date | Event | Price |
|---|---|---|
| 8/11/2025 | Sold | $438,000$254/sqft |
Source:  OneKey® MLS as distributed by MLS GRID #841255 Report a problem OneKey® MLS as distributed by MLS GRID #841255 Report a problem | ||
| 6/12/2025 | Pending sale | $438,000$254/sqft |
Source: OneKey® MLS as distributed by MLS GRID #841255 Report a problem | ||
| 5/20/2025 | Price change | $438,000-2.2%$254/sqft |
Source: OneKey® MLS as distributed by MLS GRID #841255 Report a problem | ||
| 4/10/2025 | Listed for sale | $448,000+135.8%$260/sqft |
Source: OneKey® MLS as distributed by MLS GRID #841255 Report a problem | ||
| 10/31/2014 | Sold | $190,000-28.6%$110/sqft |
Source: Public Record Report a problem | ||
| 6/11/2012 | Listing removed | $1,800$1/sqft |
Source: Weichert Realtors #526768 Report a problem | ||
| 5/12/2012 | Listed for rent | $1,800$1/sqft |
Source: Weichert Realtors #526768 Report a problem | ||
| 1/30/2012 | Listing removed | $266,000$154/sqft |
Source: weichert Report a problem | ||
| 12/1/2011 | Listed for sale | $266,000$154/sqft |
Source: weichert Report a problem | ||
Public tax history
| Year | Property taxes | Tax assessment |
|---|---|---|
| 2025 | -- | $71,600 |
| 2024 | -- | $71,600 |
| 2023 | -- | $71,600 |
| 2022 | -- | $71,600 |
| 2021 | -- | $71,600 |
| 2020 | -- | $71,600 |
| 2019 | -- | $71,600 |
| 2018 | -- | $71,600 |
| 2017 | $4,058 | $71,600 |
| 2016 | -- | $71,600 |
| 2015 | -- | $71,600 |
| 2014 | -- | $71,600 |
| 2013 | -- | $71,600 |
| 2012 | -- | $71,600 |
| 2011 | -- | $71,600 |
| 2010 | -- | $71,600 |
| 2009 | -- | $71,600 |
| 2007 | -- | $71,600 |
| 2006 | -- | $71,600 |
| 2005 | -- | $71,600 |
| 2004 | -- | $71,600 |
| 2003 | -- | $71,600 |
| 2002 | -- | $71,600 -20% |
| 2001 | -- | $89,500 |
| 2000 | -- | $89,500 |
Find assessor info on the county website
Neighborhood: 10954
Nearby homes
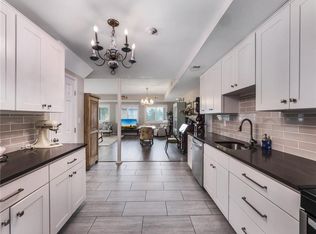
- $443,0002 bd2 ba1.7k sqft14 Omni Parc Dr, Nanuet, NY 10954Sold
- $573,4002 bd2 ba1.7k sqft9 Omni Parc Dr, Nanuet, NY 10954Off Market
- $442,2002 bd2 ba1.6k sqft15 Omni Parc Dr, Nanuet, NY 10954Off Market
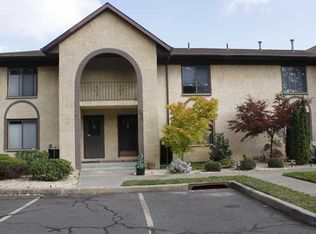
- $481,7002 bd2 ba1.6k sqft11 Omni Parc Dr, Nanuet, NY 10954Off Market

- $493,9002 bd2 ba1.6k sqft16 Omni Parc Dr, Nanuet, NY 10954Off Market
- $447,3002 bd2 ba1.7k sqft10 Omni Parc Dr, Nanuet, NY 10954Off Market
- $418,2002 bd2 ba1.2k sqftOmni Parc, Nanuet, NY 10954Off Market
- $495,0002 bd2 ba1.6k sqft12 Omni Parc Dr, Nanuet, NY 10954Sold
Nearby schools
GreatSchools rating
- 4/10Eldorado Elementary SchoolGrades: 3-6Distance: 1.2 mi
- 2/10Chestnut Ridge Middle SchoolGrades: 7-8Distance: 2.1 mi
- 2/10Spring Valley High SchoolGrades: 9-12Distance: 1 mi
Schools provided by the listing agent
- Elementary: Fleetwood Elementary School
- Middle: Chestnut Ridge Middle School
- High: Spring Valley High School
Source: OneKey® MLS as distributed by MLS GRID. This data may not be complete. We recommend contacting the local school district to confirm school assignments for this home.
Get a cash offer in 3 minutes
Find out how much your home could sell for in as little as 3 minutes with a no-obligation cash offer.
Estimated market value
$470,500
Get a cash offer in 3 minutes
Find out how much your home could sell for in as little as 3 minutes with a no-obligation cash offer.
Estimated market value
$470,500
- New York
- Rockland County
- Nanuet
- 10954
- 13 Omni Parc Drive
Nearby cities
Nearby zip codes
Other Nanuet Topics
