The Grant Plan from our Liberty Series offers a spacious single-story layout with approximately 1,671 square feet, 4 bedrooms, and 2 bathrooms. Designed for comfortable everyday living, this home features an open-concept main living area, a private primary suite, and three additional bedrooms with flexible space for family, guests, or a home office. At the heart of the home, the kitchen flows seamlessly into the dining area and living room, creating an inviting layout for gathering, entertaining, and daily routines. The kitchen includes a central island, pantry space, and convenient access to the nearby laundry room. The primary suite is tucked away from the secondary bedrooms, offering added privacy, with a spacious bedroom, a walk-in closet, and a private bathroom. Two secondary bedrooms are located near the second full bathroom, while the fourth bedroom is positioned separately, providing additional flexibility for a guest room,
workspace, or hobby room. With a thoughtful single-level
design, open living spaces, and four bedrooms, the Grant
delivers the comfort, function, and flexibility today's buyers
are looking for.
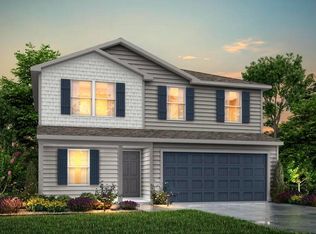
Photos are for illustrative purposes only and may be of a similar home with the same floor plan.
New construction
$245,900
13 Orchard Cir, Edgefield, SC 29824
4beds
1,671sqft
Single Family Residence
Built in 2026
0.25 Acres Lot
$-- Zestimate®
$147/sqft
$-- HOA
What's special
Pantry spaceSpacious single-story layoutOpen living spacesPrivate primary suiteWalk-in closet
- 1 day
- 23
- 1
Zillow last checked:
Listing updated:
Listed by:
Kelly Simmons 336-624-1294,
Jurney & Associates
Source: Aiken MLS,MLS#: 225551
Facts & features
Interior
Bedrooms & bathrooms
- Bedrooms: 4
- Bathrooms: 2
- Full bathrooms: 2
Heating
- Electric, Heat Pump
Cooling
- Central Air, Electric
Appliances
- Included: Microwave, Dishwasher, Disposal, Electric Water Heater
Features
- Walk-In Closet(s), Kitchen Island, Pantry
- Flooring: Carpet, Laminate
- Basement: None
- Has fireplace: No
Interior area
- Total structure area: 1,671
- Total interior livable area: 1,671 sqft
- Finished area above ground: 1,671
- Finished area below ground: 0
Video & virtual tour
Property
Parking
- Total spaces: 2
- Parking features: Attached, Driveway
- Attached garage spaces: 2
- Has uncovered spaces: Yes
Features
- Levels: One
- Patio & porch: Patio
- Exterior features: None
- Pool features: None
Lot
- Size: 0.25 Acres
- Dimensions: 65 x 174 x 65 x 163
- Features: Landscaped
Details
- Additional structures: None
- Parcel number: 1550101119000
- Zoning description: SFR
- Special conditions: Standard
- Horse amenities: None
Construction
Type & style
- Home type: SingleFamily
- Architectural style: Traditional
- Property subtype: Single Family Residence
Materials
- Vinyl Siding
- Foundation: Slab
- Roof: Shingle
Condition
- New construction: Yes
- Year built: 2026
Details
- Builder name: National Homecorp
- Warranty included: Yes
Utilities & green energy
- Sewer: Public Sewer
- Water: Public
Community & HOA
Community
- Features: None
- Subdivision: Orchard Estates
HOA
- Has HOA: No
Location
- Region: Edgefield
Financial & listing details
- Price per square foot: $147/sqft
- Tax assessed value: $1,931
- Annual tax amount: $41
- Date on market: 9/13/2026
- Listing terms: Contract
- Road surface type: Asphalt
Estimated market value
Not available
Estimated sales range
Not available
Not available
Price history
| Date | Event | Price |
|---|---|---|
| 9/13/2026 | Listed for sale | $245,900$147/sqft |
Source:  Aiken MLS #225551 Report a problem Aiken MLS #225551 Report a problem | ||
Public tax history
| Year | Property taxes | Tax assessment |
|---|---|---|
| 2024 | $41 -5.6% | $120 |
| 2023 | $44 | $120 |
| 2022 | -- | $120 |
| 2021 | -- | $120 |
| 2020 | -- | $120 |
| 2019 | -- | $120 |
| 2018 | -- | $120 |
| 2017 | -- | $120 |
| 2016 | -- | $120 -94.6% |
| 2013 | -- | $2,220 |
Find assessor info on the county website
Monthly payment
Est. payment
Payment breakdown
Explore the cost of this home by adjusting the details. Changes won't be saved.Climate risks
Neighborhood: 29824
Nearby schools
Schools provided by the listing agent
- High: Strom Thurmond
Source: Aiken MLS. This data may not be complete. We recommend contacting the local school district to confirm school assignments for this home.
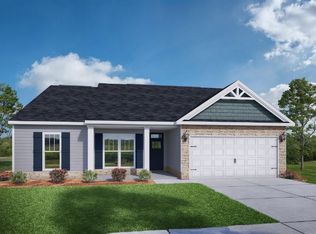
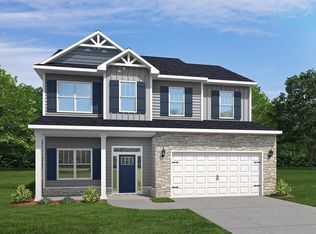

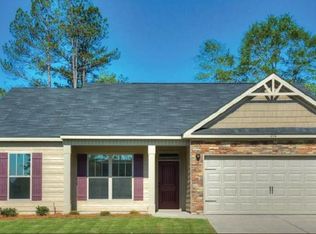
Similar homes
- $248,9904 bd2 ba1.6k sqft32 Orchard Cir, Edgefield, SC 29824New Construction
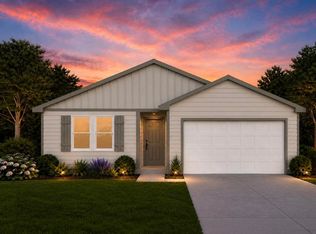 MLS ID #225552, Kelly Simmons, Jurney & Associates. Aiken MLS
 - $252,9905 bd3 ba1.8k sqft11 Orchard Cir, Edgefield, SC 29824New Construction
 MLS ID #225564, Kelly Simmons, Jurney & Associates. Aiken MLS
 - $255,9905 bd3 ba1.8k sqft29 Orchard Cir, Edgefield, SC 29824New ConstructionMLS ID #225565, Kelly Simmons, Jurney & Associates. Aiken MLS
- $235,9903 bd2 ba1.5k sqft17 Orchard Cir, Edgefield, SC 29824New Construction
 MLS ID #225559, Kelly Simmons, Jurney & Associates. Aiken MLS
 - $225,0003 bd2 ba1.5k sqft208 West Terrace Street, Edgefield, SC 29824For Sale
 MLS ID #100596774, No Place Like Home Team, Keller Williams Realty Augusta Partners. Hive MLS
 - $249,0003 bd2 ba2.3k sqft215 Church St, Edgefield, SC 29824For Sale
 MLS ID #25025549, Summers Pendarvis. CTMLS
 - $259,9003 bd3 ba1.4k sqftTbd Crest Road, Edgefield, SC 29824New ConstructionMLS ID #98198814, Stephanie Holmes, Keller Williams Realty Augusta Partners. Hive MLS
