A rare opportunity to acquire this true masterpiece one-of-a-kind property. Situated in a
tranquil setting at Chadeayne Woods in the Cornwall school district on a gorgeous 1.4
acre lot. Refined luxury, modern convenience and an unbeatable location. The home
spans an impressive 5,992 square feet of finished living space on three levels consisting
of six bedrooms and four and a half baths all with top-tier finishes and featuring dual staircases. Elegant two story foyer with marble flooring. Eat-in chef-style kitchen complete with granite countertops, stainless
steel appliances, center island, an abundance of cabinet space and overlooking the picturesque back area
of the home. A grand great room with soaring ceilings, wood-burning fireplace and
sliding doors leading to the back deck. Additionally, the formal dining room, home
office/study room with glass French doors and bedroom with an en-suite full bath and another half bath complete this first level. Next, up to the upper level with the master bedroom suite featuring tray
ceilings, sitting area, two celebrity style closets and spa quality en-suite bathroom. Three
generous sized bedrooms, one full bath and the laundry room complete this level. Now
down to the lower level perfect for family, guests and or holiday gatherings which
includes a beautiful living area, kitchenette, bedroom and full bath. The resort style
saltwater pool, hot tub, stone patio with fireplace, outdoor speakers, spacious deck and
the meticulous landscaping is unparalleled. Three car attached garage, huge driveway and owned
solar panels. Located with easy access to major highways, NYC, park-n-ride train/bus
services, parks, shopping including Woodbury Common Premium Outlets, fine/casual
dining, country clubs and endless area activities. Experience all that the breathtaking
Hudson Valley has to offer and explore. Please schedule your private tour today. Thank
you.
Sold for $1,300,000
$1,300,000
13 Orr-Hatch Drive, Cornwall, NY 12518
6beds
5,992sqft
Single Family Residence, Residential
Built in 2006
1.4 Acres Lot
$1,335,500 Zestimate®
$217/sqft
$6,139 Estimated rent
Home value
$1,335,500
$1.16M - $1.52M
$6,139/mo
Zestimate® history
Owner options
List your home for rent
$6,139/mo
Rent Zestimate®
Find your next renter with Zillow Rental Manager. Plus, with online applications, you can quickly screen prospective tenants – for free.
$6,139/mo
Rent Zestimate®
Refinance and save
$9,162/mo
Est. payment
Refinancing to a lower rate could help reduce your monthly payments and save thousands over the life of the loan.
$9,162/mo
Est. payment
Explore your selling options
Work with a Zillow partner agent
Leverage their expertise and Zillow's premium Showcase listings to get your home seen by more buyers.
Get startedList with your own agent
Get your home in front of millions of buyers by listing it on Zillow.
Learn how to do itSell it yourself
Take full control of how buyers see your home on Zillow by listing For Sale by Owner (FSBO).
List your homeWhat's special
Zillow last checked:
Listing updated:
Listed by:
Courtney Tablante 917-543-7170,
Keller Williams Realty 845-928-8000
Bought with:
Mary J. Byrne, 40BY1070541
Christie's Int. Real Estate
Source: OneKey® MLS as distributed by MLS GRID,MLS#: 853386
Facts & features
Interior
Bedrooms & bathrooms
- Bedrooms: 6
- Bathrooms: 5
- Full bathrooms: 4
- 1/2 bathrooms: 1
Heating
- Forced Air, Solar
Cooling
- Central Air
Appliances
- Included: Dishwasher, Dryer, Microwave, Oven, Refrigerator, Stainless Steel Appliance(s), Washer, Gas Water Heater
- Laundry: Washer/Dryer Hookup, Multiple Locations
Features
- First Floor Bedroom, Cathedral Ceiling(s), Ceiling Fan(s), Chandelier, Chefs Kitchen, Double Vanity, Eat-in Kitchen, Entrance Foyer, Formal Dining, Granite Counters, His and Hers Closets, Kitchen Island, Primary Bathroom, Open Floorplan, Open Kitchen, Pantry, Recessed Lighting, Sound System, Walk Through Kitchen
- Windows: Oversized Windows
- Basement: Finished,Full,Walk-Out Access
- Attic: Pull Stairs,Scuttle
- Number of fireplaces: 2
- Fireplace features: Decorative, Wood Burning
Interior area
- Total structure area: 5,992
- Total interior livable area: 5,992 sqft
Property
Parking
- Total spaces: 3
- Parking features: Garage
- Garage spaces: 3
Features
- Levels: Three Or More
- Patio & porch: Deck, Patio
- Exterior features: Fire Pit, Speakers
- Has private pool: Yes
- Pool features: Fenced, In Ground, Pool/Spa Combo, Salt Water
- Has spa: Yes
- Fencing: Back Yard
Lot
- Size: 1.4 Acres
Details
- Parcel number: 3324890300000003018.0000000
- Special conditions: None
Construction
Type & style
- Home type: SingleFamily
- Architectural style: Colonial
- Property subtype: Single Family Residence, Residential
Materials
- Stone, Vinyl Siding
Condition
- Updated/Remodeled
- Year built: 2006
Utilities & green energy
- Sewer: Septic Tank
- Water: Public
- Utilities for property: Trash Collection Public
Community & HOA
Community
- Subdivision: Chadeayne Woods
HOA
- Has HOA: No
Location
- Region: Cornwall
Financial & listing details
- Price per square foot: $217/sqft
- Tax assessed value: $605,000
- Annual tax amount: $22,759
- Date on market: 5/14/2025
- Cumulative days on market: 93 days
- Listing agreement: Exclusive Right To Sell
Price history
| Date | Event | Price |
|---|---|---|
| 10/24/2025 | Sold | $1,300,000+0%$217/sqft |
Source:  OneKey® MLS as distributed by MLS GRID #853386 Report a problem OneKey® MLS as distributed by MLS GRID #853386 Report a problem | ||
| 6/22/2025 | Pending sale | $1,299,900$217/sqft |
Source: OneKey® MLS as distributed by MLS GRID #853386 Report a problem | ||
| 6/3/2025 | Price change | $1,299,900-7.1%$217/sqft |
Source: OneKey® MLS as distributed by MLS GRID #853386 Report a problem | ||
| 5/14/2025 | Listed for sale | $1,399,000-6.7%$233/sqft |
Source: OneKey® MLS as distributed by MLS GRID #853386 Report a problem | ||
| 5/14/2025 | Listing removed | $1,500,000$250/sqft |
Source: OneKey® MLS as distributed by MLS GRID #828488 Report a problem | ||
| 3/21/2025 | Listed for sale | $1,500,000+52.3%$250/sqft |
Source: OneKey® MLS as distributed by MLS GRID #828488 Report a problem | ||
| 1/11/2023 | Sold | $985,000$164/sqft |
Source: OneKey® MLS as distributed by MLS GRID #H6189604 Report a problem | ||
Public tax history
Tax history is unavailable.
Neighborhood: 12518
Nearby homes
- $1,443,9005 bd5 ba5.9k sqft13 Orr Hatch, Cornwall, NY 12518Off Market

- $990,3004 bd3 ba3k sqft11 Orr Hatch, Cornwall, NY 12518Off Market
- $1,167,2004 bd4 ba4.5k sqft15 Orr Hatch, Cornwall, NY 12518Off Market
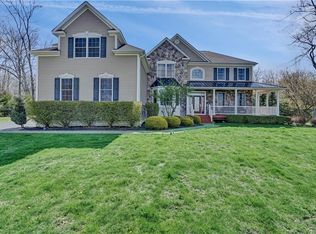
- $1,024,6004 bd3 ba3.9k sqft9 Orr Hatch, Cornwall, NY 12518Off Market
- $1,033,7004 bd2 ba3.3k sqft17 Orr Hatch, Cornwall, NY 12518Off Market
- $1,010,6004 bd3 ba3.6k sqft12 Orr Hatch, Cornwall, NY 12518Off Market
- $983,0004 bd3 ba4.7k sqft10 Orr Hatch, Cornwall, NY 12518Off Market
- $932,6004 bd2 ba3.2k sqft7 Orr Hatch, Cornwall, NY 12518Off Market
- $1,085,6004 bd4 ba4.1k sqft14 Orr Hatch, Cornwall, NY 12518Off Market
Nearby schools
GreatSchools rating
- 6/10Cornwall Elementary SchoolGrades: K-4Distance: 1.2 mi
- 6/10Cornwall Middle SchoolGrades: 5-8Distance: 1.5 mi
- 8/10Cornwall Central High SchoolGrades: 9-12Distance: 1.6 mi
Schools provided by the listing agent
- Elementary: Willow Avenue Elementary School
- Middle: Cornwall Middle School
- High: Cornwall Central High School
Source: OneKey® MLS as distributed by MLS GRID. This data may not be complete. We recommend contacting the local school district to confirm school assignments for this home.
Get a cash offer in 3 minutes
Find out how much your home could sell for in as little as 3 minutes with a no-obligation cash offer.
Estimated market value
$1,335,500
Get a cash offer in 3 minutes
Find out how much your home could sell for in as little as 3 minutes with a no-obligation cash offer.
Estimated market value
$1,335,500
- New York
- Orange County
- Cornwall
- 12518
- 13 Orr-Hatch Drive
Nearby cities
Nearby neighborhoods
Nearby zip codes
Other Cornwall Topics
