Skip main navigation
Off market
  • Price Unknown

    13 Osprey Road, Beaufort, SC 29907

    4beds
    2,246sqft
    Single Family Residence
    Built in 2012
    0.35 Acres Lot
    $-- Zestimate®
    $--/sqft
    $-- Estimated rent

    Home value

    Not available

    Estimated sales range

    Not available

    Not available

    Zestimate® history
    Loading
    Loading...

    Owner options

    List your home for rent

    Find your next renter with Zillow Rental Manager. Plus, with online applications, you can quickly screen prospective tenants – for free.

    Learn more
    Refinance and save

    Refinancing to a lower rate could help reduce your monthly payments and save thousands over the life of the loan.

    See today's rates

    Explore your selling options

    Work with a Zillow partner agent

    Leverage their expertise and Zillow's premium Showcase listings to get your home seen by more buyers.

    Get started

    List with your own agent

    Get your home in front of millions of buyers by listing it on Zillow.

    Learn how to do it

    Sell it yourself

    Take full control of how buyers see your home on Zillow by listing For Sale by Owner (FSBO).

    List your home

    What's special

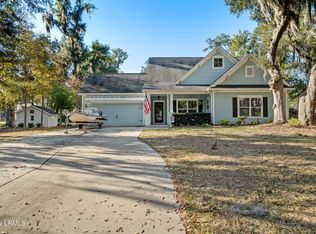
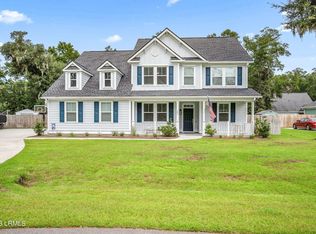
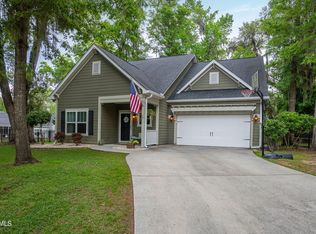
    Welcome to 13 Osprey: the pride of ownership is evident throughout! Extremely well maintained 4-BR Lowcountry home on 1/3 ac. with no neighbor in the back, located in the desirable family-friendly Somerset Point waterfront community. This charming house offers great curb appeal with the Charleston style double porches. It is truly in mint condition and completely move-in ready!! The foyer opens to a huge living room with lots of natural light with the many large windows and gorgeous wood floors. The spacious gourmet kitchen is to die-for and the main highlight of this home! It features cherry cabinets with crown molding, new Whirlpool stainless steel glass cook top with a convection oven, granite counter tops, a long breakfast bar, a deep pantry and a big island. The 1st fl. huge owner suite easily accommodates king size furniture, and features a tray ceiling in the bedroom, large walk-in closets, a big garden tub and dual vanities. The kitchen/dining area opens up to the private screened in porch facing a nice big fully fenced and shady backyard. Other upgrades include crown molding, WIFI climate controls upstairs and downstairs, LED light throughout for low cost electric bills, an upgraded fast and quiet garage opener, gutters, a programmable 6-zone irrigation system front and back and a black aluminum fence with a double gate on the right side for easy parking of boat/trailer in the backyard. This home comes with a convenient two-car over sized attached garage. Ideal location: minutes away from the best schools, shopping, 10 minute drive to the Historic District and restaurants. This house sits very high and flood insurance is not required. This material is based upon information, which we consider reliable, but because it has been supplied by third parties, we cannot represent that it is accurate or complete, and it should not be relied upon as such. This offering is subject to errors, omissions, change of price or withdrawal without notice.

    This property is not currently displayed as for sale or rent on Zillow. This may be different from what's on other websites or public sources.

    Zillow last checked:

    Listing updated:

    Listed by:

    Corinne Woodman 843-379-1400,

    Ballenger Realty

    Bought with:

    Corinne Woodman, 52755

    Source: Lowcountry Regional MLS,MLS#: 158178MLS Logo

    Facts & features

    Interior

    Bedrooms & bathrooms
    • Bedrooms: 4
    • Bathrooms: 4
    • Full bathrooms: 3
    • 1/2 bathrooms: 1
    Heating
    • Electric, Central, Heat Pump
    Cooling
    • Heat Pump
    Appliances
    • Included: Dishwasher, Disposal, Ice Maker, Microwave, Refrigerator
    Features
    • Flooring: Carpet, Wood, Tile
    • Windows: Hurricane Shutters, Thermo-Panes
    • Has basement: No
    Interior area
    • Total structure area: 2,246
    • Total interior livable area: 2,246 sqft

    Property

    Parking
    • Parking features: Attached, Garage, Garage Door Opener
    • Has attached garage: Yes
    Features
    • Levels: Two
    • Patio & porch: Patio, Porch, Screened Porch
    • Exterior features: Rain Gutters
    • Waterfront features: None
    Lot
    • Size: 0.35 Acres
    Details
    • Parcel number: R20000500a01430000
    • Zoning description: PUD
    • Other equipment: Irrigation System

    Construction

    Type & style
    • Home type: SingleFamily
    • Property subtype: Single Family Residence
    Materials
    • Foundation: Slab
    • Roof: Composition
    Condition
    • Year built: 2012

    Utilities & green energy

    • Sewer: Public Sewer
    • Water: Public
    • Utilities for property: Cable Available

    Community & HOA

    Community
    • Features: Walking Trail
    Location
    • Region: Beaufort

    Financial & listing details

    • Annual tax amount: $1,637
    • Date on market: 7/25/2018
    • Cumulative days on market: 127 days
    • Listing terms: USDA Loan,VA Loan,Cash,FHA,Conventional

    Price history

    DateEventPrice
    11/27/2018Sold$315,000+10.9%$140/sqft
    Source: Lowcountry Regional MLS #158178 Report a problem
    8/17/2015Sold$284,000+10.2%$126/sqft
    Source: Lowcountry Regional MLS #143917 Report a problem
    4/30/2012Sold$257,810$115/sqft
    Source: Lowcountry Regional MLS #128896 Report a problem

    Public tax history

    Tax history is unavailable.

    Neighborhood: 29907

    Nearby schools

    GreatSchools rating