Welcome to 13 Pacific St — a rare single-family Victorian offering history, sunlight, and character in the heart of South Boston. Built by Patrick Ford, architect of the Gate of Heaven Church, this was the first home on the street and still stands apart. Its striking bay window extends farther than any other, filling the home with natural light and sweeping city views. Inside, triple crown moulding, pocket doors, and high ceilings showcase timeless craftsmanship, while the practical layout offers 3 bedrooms, 2 baths, and an office. The dining room opens to a private patio with direct access to the newly restored Dorchester Heights National Historical Park and its breathtaking harbor and skyline vistas. A roof deck crowns the home with panoramic views. The lower level has been converted into a compliant Airbnb suite generating roughly $30K annually. Available for the first time in 40 years, this home blends architectural significance, modern versatility, and true South Boston soul.
Sold for $1,250,000
$1,250,000
13 Pacific St, South Boston, MA 02127
3beds
2,121sqft
Single Family Residence
Built in 1875
850 Square Feet Lot
$1,230,600 Zestimate®
$589/sqft
$5,120 Estimated rent
Home value
$1,230,600
$1.13M - $1.34M
$5,120/mo
Zestimate® history
Owner options
List your home for rent
$5,120/mo
Rent Zestimate®
Find your next renter with Zillow Rental Manager. Plus, with online applications, you can quickly screen prospective tenants – for free.
$5,120/mo
Rent Zestimate®
Refinance and save
$5,962/mo
Est. payment
Refinancing to a lower rate could help reduce your monthly payments and save thousands over the life of the loan.
$5,962/mo
Est. payment
Explore your selling options
Work with a Zillow partner agent
Leverage their expertise and Zillow's premium Showcase listings to get your home seen by more buyers.
Get startedList with your own agent
Get your home in front of millions of buyers by listing it on Zillow.
Learn how to do itSell it yourself
Take full control of how buyers see your home on Zillow by listing For Sale by Owner (FSBO).
List your homeWhat's special
Sweeping city viewsPocket doorsTriple crown mouldingHigh ceilingsStriking bay window
Zillow last checked:
Listing updated:
Listed by:
The Ali Joyce Team 339-237-0783,
Real Broker MA, LLC 774-314-9448,
Alexandra Joyce 339-237-0783
Bought with:
Robert Heil
Coldwell Banker Realty - Beverly
Source: MLS PIN,MLS#: 73479986
Facts & features
Interior
Bedrooms & bathrooms
- Bedrooms: 3
- Bathrooms: 2
- Full bathrooms: 2
Primary bedroom
- Features: Ceiling Fan(s), Closet, Closet/Cabinets - Custom Built, Flooring - Hardwood
- Area: 184.17
- Dimensions: 13 x 14.17
Bedroom 2
- Features: Ceiling Fan(s), Closet
- Area: 170.08
- Dimensions: 13 x 13.08
Bedroom 3
- Features: Bathroom - Full, Closet, Flooring - Hardwood, Recessed Lighting, Crown Molding
- Area: 220.42
- Dimensions: 11.5 x 19.17
Primary bathroom
- Features: No
Bathroom 1
- Features: Bathroom - Full, Bathroom - Tiled With Tub & Shower, Jacuzzi / Whirlpool Soaking Tub
- Area: 63.33
- Dimensions: 6.33 x 10
Bathroom 2
- Features: Bathroom - With Shower Stall, Dryer Hookup - Electric, Washer Hookup
- Area: 113.75
- Dimensions: 7.5 x 15.17
Dining room
- Features: Flooring - Hardwood, French Doors, Deck - Exterior, Exterior Access, Lighting - Pendant, Crown Molding
- Area: 220.31
- Dimensions: 12.83 x 17.17
Kitchen
- Features: Flooring - Hardwood, Countertops - Stone/Granite/Solid, Cabinets - Upgraded, Recessed Lighting, Stainless Steel Appliances, Gas Stove, Lighting - Pendant
- Area: 124.29
- Dimensions: 9.5 x 13.08
Living room
- Features: Flooring - Hardwood, Lighting - Pendant, Crown Molding, Pocket Door
- Area: 207.47
- Dimensions: 12.83 x 16.17
Office
- Features: Ceiling Fan(s), Flooring - Hardwood
- Area: 58.06
- Dimensions: 6.33 x 9.17
Heating
- Forced Air
Cooling
- Central Air
Appliances
- Included: Gas Water Heater, Range, Dishwasher, Disposal, Microwave, Refrigerator, Washer, Dryer
- Laundry: Gas Dryer Hookup
Features
- Ceiling Fan(s), Home Office
- Flooring: Wood, Tile, Carpet, Flooring - Hardwood
- Basement: Full,Finished,Sump Pump
- Number of fireplaces: 1
- Fireplace features: Living Room, Bedroom
Interior area
- Total structure area: 2,121
- Total interior livable area: 2,121 sqft
- Finished area above ground: 1,604
- Finished area below ground: 517
Property
Accessibility
- Accessibility features: No
Features
- Patio & porch: Deck, Deck - Roof, Patio, Enclosed
- Exterior features: Deck, Deck - Roof, Patio, Patio - Enclosed
- Fencing: Fenced/Enclosed
- Has view: Yes
- View description: City View(s)
- Waterfront features: Ocean, 1 to 2 Mile To Beach, Beach Ownership(Public)
Lot
- Size: 850 Square Feet
Details
- Parcel number: W:07 P:01023 S:000,1410960
- Zoning: R1
Construction
Type & style
- Home type: SingleFamily
- Architectural style: Victorian
- Property subtype: Single Family Residence
- Attached to another structure: Yes
Materials
- Frame
- Foundation: Stone
- Roof: Rubber
Condition
- Year built: 1875
Utilities & green energy
- Electric: 100 Amp Service
- Sewer: Public Sewer
- Water: Public
- Utilities for property: for Gas Range, for Gas Dryer
Community & HOA
Community
- Features: Public Transportation, Shopping, Park, Walk/Jog Trails, Golf, Medical Facility, Laundromat, Bike Path, Conservation Area, Highway Access, House of Worship, Marina, Private School, Public School, T-Station, University
HOA
- Has HOA: No
Location
- Region: South Boston
Financial & listing details
- Price per square foot: $589/sqft
- Tax assessed value: $1,253,200
- Annual tax amount: $11,285
- Date on market: 3/21/2026
- Listing terms: Contract
Price history
| Date | Event | Price |
|---|---|---|
| 4/2/2026 | Sold | $1,250,000+19%$589/sqft |
Source: MLS PIN #73479986 Report a problem | ||
| 3/3/2026 | Contingent | $1,050,000$495/sqft |
Source: MLS PIN #73479986 Report a problem | ||
| 2/25/2026 | Listed for sale | $1,050,000+600%$495/sqft |
Source: MLS PIN #73479986 Report a problem | ||
| 8/1/1989 | Sold | $150,000$71/sqft |
Source: Agent Provided Report a problem | ||
Public tax history
| Year | Property taxes | Tax assessment |
|---|---|---|
| 2025 | $13,564 +12.9% | $1,171,300 +6.3% |
| 2024 | $12,009 +7.5% | $1,101,700 +6% |
| 2023 | $11,166 +7.6% | $1,039,700 +9% |
| 2022 | $10,376 +5% | $953,700 +3% |
| 2021 | $9,878 +10.5% | $925,800 +9.3% |
| 2020 | $8,942 +9.2% | $846,800 +9% |
| 2019 | $8,190 +5.6% | $777,000 +5% |
| 2018 | $7,757 +549.4% | $740,200 +5% |
| 2017 | $1,195 -82.3% | $704,700 +15% |
| 2016 | $6,740 +15.6% | $612,700 +27.3% |
| 2015 | $5,830 +13.7% | $481,400 +23.4% |
| 2013 | $5,126 +6% | $390,100 +5.2% |
| 2012 | $4,837 +5.1% | $370,900 +3% |
| 2011 | $4,604 +6.6% | $360,000 -1% |
| 2010 | $4,320 +11.3% | $363,600 -0.4% |
| 2009 | $3,881 -2.6% | $365,100 +0.5% |
| 2008 | $3,986 -8.3% | $363,400 -8.1% |
| 2007 | $4,348 | $395,600 |
Find assessor info on the county website
Neighborhood: South Boston
Nearby homes
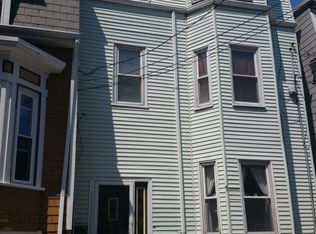
- $790,0007 bd1 ba2.5k sqft11 Pacific St, South Boston, MA 02127Sold
- $--4 bd2 ba1.1k sqft9 Pacific St #2, Boston, MA 02127Off Market

- $949,9002 bd2 ba1.4k sqft16 Thomas Park #1, South Boston, MA 02127Pending

- $999,0002 bd3 ba1.5k sqft16 Thomas Park #2, South Boston, MA 02127Off Market
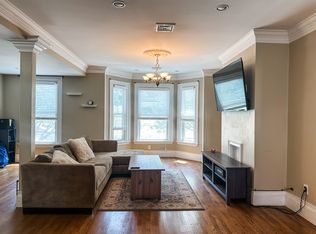
- $1,079,2003 bd1 ba1.8k sqft15 Thomas Park, South Boston, MA 02127Off Market
- $1,128,4002 bd2 ba1.5k sqft16 Thomas Park, Boston, MA 02127Off Market
- $1,744,8007 bd3 ba3.4k sqft9 Pacific St, South Boston, MA 02127Off Market
- $--4 bd2 ba1.1k sqft9 Pacific St FLOOR 3, Boston, MA 02127Off Market
Nearby schools
GreatSchools rating
- 5/10Perkins Elementary SchoolGrades: PK-6Distance: 0.3 mi
- 3/10James F. Condon SchoolGrades: PK-8Distance: 0.5 mi
- 2/10Excel High SchoolGrades: 9-12Distance: 0.1 mi
Get a cash offer in 3 minutes
Find out how much your home could sell for in as little as 3 minutes with a no-obligation cash offer.
Estimated market value
$1,230,600
Get a cash offer in 3 minutes
Find out how much your home could sell for in as little as 3 minutes with a no-obligation cash offer.
Estimated market value
$1,230,600
- Massachusetts
- Suffolk County
- Boston
- 02127
- South Boston
- 13 Pacific St
