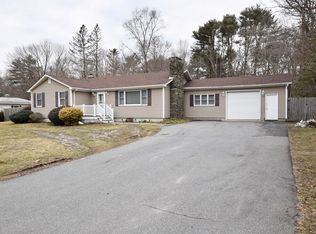
Welcome to 13 Padelford St.! Totally Remolded home with nothing to do but move in. Stunning! The kitchen has it all Quartz Countertop, Subway Tile, Stainless Steel Appliances, Open to the dining area for your entertaining needs. The living room features bay/bow window with crown molding, pellet stove, 3 Bedrooms the perfect size for all. Renovated Full Bath, with double vanity, tiled shower, heated tile flooring. Plenty of storage in the Full Basement. The exterior of the home offers a large deck that surrounds the above ground pool, storage shed, fenced yard on .83 acres of land. This home is a commuters dream these than 5 minuets to rt 24.
Sold for $490,000
$490,000
13 Padelford St, Berkley, MA 02779
3beds
1,120sqft
Single Family Residence
Built in 1958
0.83 Acres Lot
$517,700 Zestimate®
$438/sqft
$2,880 Estimated rent
Home value
$517,700
$487,000 - $554,000
$2,880/mo
Zestimate® history
Owner options
List your home for rent
$2,880/mo
Rent Zestimate®
Find your next renter with Zillow Rental Manager. Plus, with online applications, you can quickly screen prospective tenants – for free.
$2,880/mo
Rent Zestimate®
Refinance and save
$3,360/mo
Est. payment
Refinancing to a lower rate could help reduce your monthly payments and save thousands over the life of the loan.
$3,360/mo
Est. payment
Explore your selling options
Work with a Zillow partner agent
Leverage their expertise and Zillow's premium Showcase listings to get your home seen by more buyers.
Get startedList with your own agent
Get your home in front of millions of buyers by listing it on Zillow.
Learn how to do itSell it yourself
Take full control of how buyers see your home on Zillow by listing For Sale by Owner (FSBO).
List your homeWhat's special
Tiled showerLarge deckAbove ground poolSubway tileStainless steel appliancesPlenty of storageCrown molding
Zillow last checked:
Listing updated:
Listed by:
Monica Kavanaugh 508-509-0671,
Realty Executives Metro South 508-880-0900
Bought with:
Jason Gillespie
Lamacchia Realty, Inc.
Source: MLS PIN,MLS#: 73323995
Facts & features
Interior
Bedrooms & bathrooms
- Bedrooms: 3
- Bathrooms: 1
- Full bathrooms: 1
- Main level bathrooms: 1
- Main level bedrooms: 3
Primary bedroom
- Features: Closet, Flooring - Laminate, Cable Hookup
- Level: Main,First
- Area: 168
- Dimensions: 14 x 12
Bedroom 2
- Features: Closet, Flooring - Laminate, Cable Hookup
- Level: Main,First
- Area: 168
- Dimensions: 14 x 12
Bedroom 3
- Features: Closet, Flooring - Laminate, Cable Hookup
- Level: Main,First
- Area: 144
- Dimensions: 12 x 12
Bathroom 1
- Features: Bathroom - Full, Bathroom - Double Vanity/Sink, Bathroom - Tiled With Shower Stall, Countertops - Stone/Granite/Solid, Cabinets - Upgraded, Double Vanity, Laundry Chute
- Level: Main,First
- Area: 140
- Dimensions: 14 x 10
Kitchen
- Features: Flooring - Vinyl, Countertops - Stone/Granite/Solid, Countertops - Upgraded, Deck - Exterior, Exterior Access, Open Floorplan, Remodeled, Stainless Steel Appliances, Crown Molding
- Level: Main,First
- Area: 360
- Dimensions: 20 x 18
Living room
- Features: Wood / Coal / Pellet Stove, Window(s) - Bay/Bow/Box, Cable Hookup, Remodeled, Crown Molding
- Level: Main,First
- Area: 320
- Dimensions: 20 x 16
Heating
- Forced Air, Oil, Pellet Stove
Cooling
- Central Air
Appliances
- Included: Electric Water Heater, Range, Dishwasher, Microwave, Refrigerator, Washer, Dryer
- Laundry: Electric Dryer Hookup, Washer Hookup, In Basement
Features
- Internet Available - Broadband, High Speed Internet
- Flooring: Wood, Laminate
- Doors: Insulated Doors
- Windows: Insulated Windows, Screens
- Basement: Full
- Has fireplace: No
Interior area
- Total structure area: 1,120
- Total interior livable area: 1,120 sqft
Property
Parking
- Total spaces: 4
- Parking features: Off Street
- Uncovered spaces: 4
Accessibility
- Accessibility features: No
Features
- Patio & porch: Deck - Composite
- Exterior features: Deck - Composite, Pool - Above Ground, Rain Gutters, Storage, Screens
- Has private pool: Yes
- Pool features: Above Ground
- Fencing: Fenced/Enclosed
- Has view: Yes
- View description: Scenic View(s)
Lot
- Size: 0.83 Acres
- Features: Cleared, Level
Details
- Foundation area: 1080
- Parcel number: 4015017
- Zoning: Resident
Construction
Type & style
- Home type: SingleFamily
- Architectural style: Ranch
- Property subtype: Single Family Residence
Materials
- Frame
- Foundation: Concrete Perimeter
- Roof: Shingle
Condition
- Year built: 1958
Utilities & green energy
- Electric: 220 Volts
- Sewer: Private Sewer
- Water: Private
- Utilities for property: for Gas Range
Community & HOA
Community
- Features: Park, Stable(s), Medical Facility, Conservation Area, Highway Access, Public School
HOA
- Has HOA: No
Location
- Region: Berkley
Financial & listing details
- Price per square foot: $438/sqft
- Tax assessed value: $315,000
- Annual tax amount: $3,922
- Date on market: 9/22/2026
Price history
| Date | Event | Price |
|---|---|---|
| 2/6/2025 | Sold | $490,000+2.1%$438/sqft |
Source: MLS PIN #73323995 Report a problem | ||
| 1/9/2025 | Contingent | $479,900$428/sqft |
Source: MLS PIN #73323995 Report a problem | ||
| 1/7/2025 | Listed for sale | $479,900-8.6%$428/sqft |
Source: MLS PIN #73323995 Report a problem | ||
| 1/2/2025 | Listing removed | $525,000$469/sqft |
Source: MLS PIN #73299802 Report a problem | ||
| 12/2/2024 | Price change | $525,000-4.4%$469/sqft |
Source: MLS PIN #73299802 Report a problem | ||
| 11/4/2024 | Price change | $549,000-5.3%$490/sqft |
Source: MLS PIN #73299802 Report a problem | ||
| 10/22/2024 | Price change | $579,900-3.3%$518/sqft |
Source: MLS PIN #73299802 Report a problem | ||
| 10/8/2024 | Listed for sale | $599,900+118.1%$536/sqft |
Source: MLS PIN #73299802 Report a problem | ||
| 12/16/2005 | Sold | $275,000$246/sqft |
Source: Public Record Report a problem | ||
Public tax history
| Year | Property taxes | Tax assessment |
|---|---|---|
| 2025 | $4,131 +5.3% | $344,000 +9.2% |
| 2024 | $3,922 +1.1% | $315,000 +7.3% |
| 2023 | $3,881 +3.5% | $293,600 +7.7% |
| 2022 | $3,750 +5.7% | $272,700 +9.8% |
| 2021 | $3,547 +11.1% | $248,400 +13.1% |
| 2020 | $3,192 +2.7% | $219,700 +3.5% |
| 2019 | $3,107 +9.1% | $212,200 +4.5% |
| 2018 | $2,847 +2.2% | $203,100 +4.3% |
| 2017 | $2,786 +3.4% | $194,800 +7.3% |
| 2016 | $2,695 -1.4% | $181,600 -7.6% |
| 2015 | $2,733 +7.8% | $196,500 -0.8% |
| 2014 | $2,536 +7.7% | $198,000 -1.8% |
| 2013 | $2,355 +0.7% | $201,600 |
| 2012 | $2,339 +1.1% | $201,600 -4.1% |
| 2011 | $2,314 +18.4% | $210,200 -6% |
| 2010 | $1,954 +3.8% | $223,600 -0.6% |
| 2009 | $1,882 +9% | $224,900 -1.6% |
| 2008 | $1,726 -5.4% | $228,600 -3.7% |
| 2007 | $1,825 +18.1% | $237,300 +7.7% |
| 2006 | $1,545 | $220,400 +11.5% |
| 2005 | $1,545 +7.3% | $197,600 +25.1% |
| 2004 | $1,440 +7.2% | $157,900 +39% |
| 2003 | $1,343 -3.3% | $113,600 |
| 2001 | $1,389 | $113,600 |
Find assessor info on the county website
Neighborhood: 02779
Nearby homes
- $455,7003 bd1 ba988 sqft15 Padelford St, Berkley, MA 02779Off Market
- $688,8005 bd2 ba2.1k sqft11 Padelford St, Berkley, MA 02779Off Market
- $530,0003 bd2 ba1.4k sqft18 Padelford St, Berkley, MA 02779Sold
- $488,5003 bd1 ba960 sqft17 Padelford St, Berkley, MA 02779Off Market
- $451,4002 bd1 ba946 sqft16 Padelford St, Berkley, MA 02779Off Market
- $418,0003 bd1 ba912 sqft19 Padelford St, Berkley, MA 02779Off Market
- $223,000-- bd-- ba-- sqft33 Padelford St, Berkley, MA 02779Off Market
- $594,6004 bd2 ba1.7k sqft14 Padelford St, Berkley, MA 02779Off Market
Nearby schools
GreatSchools rating
- 6/10Berkley Middle SchoolGrades: 5-8Distance: 1 mi
- 7/10Somerset Berkley Regional High SchoolGrades: 9-12Distance: 8.7 mi
- 6/10Berkley Community SchoolGrades: PK-4Distance: 1.7 mi
Get a cash offer in 3 minutes
Find out how much your home could sell for in as little as 3 minutes with a no-obligation cash offer.
Estimated market value
$517,700
Get a cash offer in 3 minutes
Find out how much your home could sell for in as little as 3 minutes with a no-obligation cash offer.
Estimated market value
$517,700
- Massachusetts
- Bristol County
- Berkley
- 02779
- 13 Padelford St
