Skip main navigation
Sold for $370,000
  • $370,000

    13 Palma Ct, Baltimore, MD 21234

    4beds
    2,482sqft
    Single Family Residence
    Built in 1968
    0.26 Acres Lot
    $375,200 Zestimate®
    $149/sqft
    $3,333 Estimated rent

    Home value

    $375,200

    $345,000 - $409,000

    $3,333/mo

    Zestimate® history
    Loading
    Loading...

    Owner options

    List your home for rent

    $3,333/mo

    Rent Zestimate®

    Find your next renter with Zillow Rental Manager. Plus, with online applications, you can quickly screen prospective tenants – for free.

    Learn more

    $3,333/mo

    Rent Zestimate®

    Refinance and save

    $2,303/mo

    Est. payment

    Refinancing to a lower rate could help reduce your monthly payments and save thousands over the life of the loan.

    See today's rates

    $2,303/mo

    Est. payment

    Explore your selling options

    Work with a Zillow partner agent

    Leverage their expertise and Zillow's premium Showcase listings to get your home seen by more buyers.

    Get started

    List with your own agent

    Get your home in front of millions of buyers by listing it on Zillow.

    Learn how to do it

    Sell it yourself

    Take full control of how buyers see your home on Zillow by listing For Sale by Owner (FSBO).

    List your home

    What's special

    Modern finishesStylish fixtures and finishesInviting curb appealVersatile lower levelPrivate drivewayLarge windowsSleek countertops
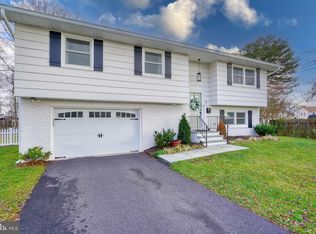
    Welcome to 13 Palma Ct, a beautifully updated and thoughtfully renovated 4-bedroom, 2.5-bath single-family home tucked away on a quiet cul-de-sac in the heart of Parkville. This home perfectly blends modern comfort, classic charm, and everyday functionality in one of Baltimore County’s most convenient and desirable locations. From the moment you pull up, the private driveway and inviting curb appeal create that unmistakable feeling of “this is the one.” Step inside and immediately feel the warmth of a space designed for real life — open, bright, and welcoming. The main level features a seamless flow between the living, dining, and kitchen areas, making it perfect for both relaxed family living and effortless entertaining. The spacious living room invites natural light through large windows, creating a bright and cheerful atmosphere. The dining area transitions perfectly into a stunning kitchen complete with modern finishes, sleek countertops, and updated cabinetry that will make everyday cooking and weekend gatherings feel special. Every detail has been carefully considered to make this home both beautiful and functional. The upper level offers four comfortable bedrooms, each with ample closet space and updated flooring, providing everyone their own sense of space and privacy. The bathrooms have been tastefully updated with stylish fixtures and finishes, offering both convenience and comfort. The primary suite feels like a private retreat, complete with an en suite bath that’s ideal for unwinding after a long day. Downstairs, you’ll find a versatile lower level that can serve as a family room, home office, playroom, or workout area — the kind of flexible space every homeowner appreciates. Whether you’re hosting movie nights, working remotely, or simply need extra space to spread out, this level adapts perfectly to your needs. But perhaps the true heart of this home lies just beyond the back door. Step outside and take in the large deck in the rear, an incredible space for entertaining, dining, or relaxing in the fresh air. Overlooking the huge back yard, it’s easy to picture summer barbecues, kids playing, or quiet evenings under the stars. The yard provides plenty of room for pets, gardens, or even future expansion — a rare find in such a convenient location. Every corner of this property invites you to imagine what life here could feel like: mornings on the deck with a cup of coffee, evenings filled with laughter, and weekends spent enjoying your own private outdoor retreat. The combination of the large back yard and huge deck in the rear offers endless opportunities to create lasting memories right at home. Located in a peaceful cul-de-sac, yet just minutes from major commuter routes, local parks, shopping, and dining, 13 Palma Ct delivers the perfect balance of accessibility and tranquility. Parkville’s charm is found in its sense of community, tree-lined streets, and proximity to everything Baltimore County has to offer — and this home puts you right in the center of it all. If you’ve been searching for a move-in ready home that checks every box — modern updates, spacious layout, outdoor living, and a prime location — your search ends here. Homes like this rarely come to market, and when they do, they don’t last long. The combination of updates, space, and setting make 13 Palma Ct one of the best values available in Parkville today. Can you picture yourself relaxing on the deck, hosting friends, or simply coming home at the end of the day knowing you’ve found your place? If so, now is the time to act. Schedule your private showing today and see firsthand why 13 Palma Ct isn’t just another house — it’s the home you’ve been waiting for.

    Zillow last checked:

    Listing updated:

    Listed by:

    Evan Weissman 410-240-2922,

    Real Broker, LLC,

    Co-Listing Agent: Brian Allen Fitzpatrick 410-440-3292,

    Real Broker, LLC

    Bought with:

    Shawn Little, RSR005186

    Revol Real Estate, LLC

    Source: Bright MLS,MLS#: MDBC2145690MLS Logo

    Facts & features

    Interior

    Bedrooms & bathrooms
    • Bedrooms: 4
    • Bathrooms: 3
    • Full bathrooms: 2
    • 1/2 bathrooms: 1
    • Main level bathrooms: 1
    Primary bedroom
    • Level: Upper
    Bedroom 2
    • Level: Upper
    Bedroom 3
    • Level: Upper
    Bedroom 4
    • Level: Upper
    Primary bathroom
    • Level: Upper
    Bathroom 2
    • Level: Upper
    Dining room
    • Level: Main
    Family room
    • Level: Main
    Half bath
    • Level: Main
    Kitchen
    • Level: Main
    Living room
    • Level: Main
    Recreation room
    • Level: Lower
    Utility room
    • Level: Lower
    Heating
    • Heat Pump, Electric
    Cooling
    • Central Air, Electric
    Appliances
    • Included: Microwave, Oven/Range - Gas, Refrigerator, Freezer, Ice Maker, Water Dispenser, Washer, Dryer, Water Heater, Stainless Steel Appliance(s), Exhaust Fan, Disposal, Dishwasher, Gas Water Heater
    Features
    • Open Floorplan, Eat-in Kitchen, Kitchen Island, Primary Bath(s), Dry Wall
    • Flooring: Hardwood, Luxury Vinyl, Ceramic Tile, Wood
    • Windows: Window Treatments
    • Basement: Finished,Improved,Interior Entry
    • Number of fireplaces: 1
    • Fireplace features: Mantel(s)
    Interior area
    • Total structure area: 2,482
    • Total interior livable area: 2,482 sqft
    • Finished area above ground: 1,666
    • Finished area below ground: 816

    Property

    Parking
    • Parking features: Off Street
    Accessibility
    • Accessibility features: None
    Features
    • Levels: Three
    • Stories: 3
    • Pool features: None
    Lot
    • Size: 0.26 Acres
    Details
    • Additional structures: Above Grade, Below Grade
    • Parcel number: 04090923507090
    • Zoning: R
    • Special conditions: Standard

    Construction

    Type & style
    • Home type: SingleFamily
    • Architectural style: Colonial
    • Property subtype: Single Family Residence
    Materials
    • Brick, Combination
    • Foundation: Block
    • Roof: Architectural Shingle
    Condition
    • New construction: No
    • Year built: 1968
    • Major remodel year: 2025

    Utilities & green energy

    • Sewer: Public Sewer
    • Water: Public

    Community & neighborhood

    Location
    • Region: Baltimore
    • Subdivision: Overmont Park

    Other

    Other facts
    • Listing agreement: Exclusive Right To Sell
    • Listing terms: Cash,Conventional,FHA,VA Loan,Private Financing Available,Negotiable,Other
    • Ownership: Fee Simple

    Price history

    DateEventPrice
    12/11/2025Sold$370,000$149/sqft
    Source: Bright MLS #MDBC2145690 Report a problem
    11/12/2025Contingent$370,000+5.7%$149/sqft
    Source: Bright MLS #MDBC2145690 Report a problem
    11/8/2025Listed for sale$349,990+42.9%$141/sqft
    Source: Bright MLS #MDBC2145690 Report a problem
    3/16/2011Sold$245,000-14%$99/sqft
    Source: Public Record Report a problem
    9/9/2010Listing removed$285,000$115/sqft
    Source: NCI Report a problem
    5/8/2010Listed for sale$285,000+67.7%$115/sqft
    Source: NCI Report a problem
    3/26/2002Sold$169,900$68/sqft
    Source: Public Record Report a problem

    Public tax history

    YearProperty taxesTax assessment
    2025$4,197 +37.9%$267,200 +6.4%
    2024$3,043 +6.9%$251,100 +6.9%
    2023$2,848 +7.4%$235,000 +7.4%
    2022$2,653 +4.1%$218,900 +4.1%
    2021$2,549 +4.3%$210,300 +4.3%
    2020$2,445 +4.5%$201,700 +4.5%
    2019$2,340 $193,100
    2018$2,340 $193,100
    2017$2,340 -27.2%$193,100 -5.2%
    2016$3,217 $203,700
    2015$3,217 $203,700
    2014$3,217 $203,700 -7.3%
    2013-- $219,700
    2012-- $219,700
    2011-- $219,700 -19%
    2010-- $271,390 +14%
    2009-- $238,076 +16.3%
    2008-- $204,763 +19.4%
    2007-- $171,450 +9.4%
    2006-- $156,676 +10.4%
    2005-- $141,903 +11.6%
    2004-- $127,130 +2%
    2003-- $124,680 +2%
    2002-- $122,230 +2%
    2001-- $119,780

    Find assessor info on the county website

    Neighborhood: 21234

    Nearby schools

    GreatSchools rating
    Schools provided by the listing agent
    • District: Baltimore County Public Schools

    Source: Bright MLS. This data may not be complete. We recommend contacting the local school district to confirm school assignments for this home.

    Get a cash offer in 3 minutes
    Find out how much your home could sell for in as little as 3 minutes with a no-obligation cash offer.
    Estimated market value
    $375,200
    Get a cash offer in 3 minutes
    Find out how much your home could sell for in as little as 3 minutes with a no-obligation cash offer.
    Estimated market value
    $375,200