Skip main navigation
Off market
  • $6,258,600

    13 Palomino, Coto De Caza, CA 92679

    5beds
    7,477sqft
    SingleFamily
    Built in 2000
    1.1 Acres Lot
    $6,258,600 Zestimate®
    $837/sqft
    $7,974 Estimated rent

    Home value

    $6,258,600

    $5.57M - $7.07M

    $7,974/mo

    Zestimate® history
    Loading
    Loading...

    Owner options

    List your home for rent

    $7,974/mo

    Rent Zestimate®

    Find your next renter with Zillow Rental Manager. Plus, with online applications, you can quickly screen prospective tenants – for free.

    Learn more

    $7,974/mo

    Rent Zestimate®

    Refinance and save

    $39,433/mo

    Est. payment

    Refinancing to a lower rate could help reduce your monthly payments and save thousands over the life of the loan.

    See today's rates

    $39,433/mo

    Est. payment

    Explore your selling options

    Work with a Zillow partner agent

    Leverage their expertise and Zillow's premium Showcase listings to get your home seen by more buyers.

    Get started

    List with your own agent

    Get your home in front of millions of buyers by listing it on Zillow.

    Learn how to do it

    Sell it yourself

    Take full control of how buyers see your home on Zillow by listing For Sale by Owner (FSBO).

    List your home

    What's special

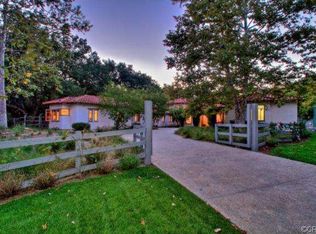
    Single Story Gem! Perfect location, perfect privacy, perfect views & perfect living for these difficult times with space for everyone in the family to stay healthy & happy. This custom home has a pool & outdoor pool house for cooking, spa, sport court, its own mature fir trees as well as views of 100-year old oak trees & hiking trails just behind the property. There is an extra-long & wide driveway, 4-car garage w/workshop & bathroom. The house has it all: 5 large bedrooms, 6 bathrooms, 2 powder rooms, bonus room, exercise room/bedroom, billiard room, office, formal living & dining rooms & butler's room. The large kitchen has a Viking range with 8 burners including grill, 3 ovens & a Miele steam oven, Miele espresso machine, 2 dishwashers, warming drawers & a large island. The large family room features a high ceiling, stone fireplace, wine cellar & bar w/a view of the backyard. With Pella doors & windows throughout, the house also offers separate living quarters upstairs. Enter the home though beautiful mahogany double-doors, you immediately see a large courtyard for outdoor dining. Enjoy the tranquil setting created by the water fountain & wood fireplace. The formal living room features a fireplace with a carved-wood mantel & large window overlooking the front garden. The master suite offers forever views over the waterfalls & manmade creek to provide the tranquilly and ambiance of a wooded area. The master bathroom has 2 showers, 2 sinks, make-up counter & 2 large closets.

    This property is not currently displayed as for sale or rent on Zillow. This may be different from what's on other websites or public sources.
    Facts & features

    Interior

    Bedrooms & bathrooms
    • Bedrooms: 5
    • Bathrooms: 8
    • Full bathrooms: 6
    • 1/2 bathrooms: 2
    Heating
    • Baseboard, Forced air, Electric, Gas
    Cooling
    • Central
    Appliances
    • Included: Dishwasher, Dryer, Freezer, Microwave, Range / Oven, Refrigerator, Trash compactor, Washer
    • Laundry: Individual Room, Dryer Included, Washer Included, Gas Dryer Hookup, See Remarks
    Features
    • Recessed Lighting, Stone Counters, Wired for Sound, Bar, Wet Bar, Granite Counters, Two Story Ceilings, Phone System, Wired for Data, Open Floorplan, Cathedral Ceiling(s), Ceiling Fan(s), Built-in Features, High Ceilings, Storage
    • Windows: Blinds, Shutters, Custom Covering, Screens, Double Pane Windows, Plantation Shutters, Casement Windows, Insulated Windows, Atrium, ENERGY STAR Qualified Windows, Wood Frames, Garden Window(s), Drapes
    • Has fireplace: Yes
    • Fireplace features: Living Room, Gas, Patio, Family Room, See Remarks, Gas Starter, Master Retreat, Wood Burning, Outside
    • Common walls with other units/homes: No Common Walls
    Interior area
    • Total interior livable area: 7,477 sqft

    Property

    Parking
    • Total spaces: 14
    • Parking features: Garage - Attached
    Accessibility
    • Accessibility features: Parking, 48 inch or more wide halls, See Remarks
    Features
    • Levels: One
    • Patio & porch: Covered, Slab, Patio Open, Patio, See Remarks, Arizona Room, Stone
    • Exterior features: Stone, Stucco, Cement / Concrete
    • Pool features: In Ground, Private, Filtered, Heated, Gunite, See Remarks, Waterfall, Pebble, Permits, Gas Heat
    • Has spa: Yes
    • Spa features: In Ground, Private, See Remarks, Gunite, Heated, Permits
    • Has view: Yes
    • View description: Park, Territorial
    Lot
    • Size: 1.1 Acres
    • Features: Walkstreet, Back Yard, Front Yard, Paved, Cul-De-Sac, Secluded, Sprinklers In Rear, Sprinklers On Side, Landscaped, Lot Over 40000 Sqft, Sprinkler System, Lawn, Sprinklers In Front, Park Nearby, Value In Land, Sprinklers Timer, Garden, 0-1 Unit/Acre
    Details
    • Additional structures: Sport Court Private, Storage, Workshop
    • Parcel number: 78805101
    • Special conditions: Standard

    Construction

    Type & style
    • Home type: SingleFamily
    • Architectural style: See Remarks, Custom Built, Mediterranean
    Condition
    • Turnkey, Building Permit, Termite Clearance
    • Year built: 2000

    Utilities & green energy

    • Sewer: Sewer Paid, Public Sewer
    • Water: See Remarks, Public
    • Utilities for property: Underground Utilities, Water Connected, Phone Connected, Sewer Connected, Electricity Connected, Natural Gas Connected, Cable Connected

    Community & HOA

    HOA
    • Has HOA: Yes
    • Amenities included: Picnic Area, Playground, Horse Trails
    • HOA fee: $235 monthly
    Location
    • Region: Coto De Caza

    Financial & listing details

    • Price per square foot: $837/sqft
    • Tax assessed value: $4,747,546
    • Road surface type: Paved

    Price history

    DateEventPrice
    5/17/2021Sold$4,300,000-4.3%$575/sqft
    Source: Public Record Report a problem
    2/15/2021Listing removed--
    Source: Local MLS Report a problem
    11/14/2020Listed for sale$4,495,000$601/sqft
    Source: Berkshire Hathaway HomeService #OC20235278 Report a problem

    Public tax history

    YearProperty taxesTax assessment
    2026-- $4,747,546 +2%
    2025$47,166 +2%$4,654,457 +2%
    2024$46,244 +2.3%$4,563,194 +2%
    2023$45,182 -18.2%$4,473,720 +2%
    2022$55,207 +66.4%$4,386,000 +32.9%
    2021$33,183 +0.6%$3,299,238 +1%
    2020$32,974 $3,265,409 +2%
    2019$32,974 +2%$3,201,382 +2%
    2018$32,328 +2.7%$3,138,610 +2%
    2017$31,491 $3,077,069 +2%
    2016$31,491 +1%$3,016,735 +1.5%
    2015$31,185 +3.6%$2,971,421 +2%
    2014$30,106 $2,913,215 +15.6%
    2013-- $2,520,000
    2012-- $2,520,000 -4%
    2011-- $2,625,000 -4.4%
    2010-- $2,746,722 -0.2%
    2009-- $2,753,248 +2%
    2008-- $2,699,263 +2%
    2007-- $2,646,337 +2%
    2006-- $2,594,449 +2%
    2005-- $2,543,578 +2%
    2004-- $2,493,704 +1.9%
    2003-- $2,448,000 +72.5%
    2002-- $1,419,208 +113.4%
    2001$9,841 +155.4%$665,134 +179%
    2000$3,852 $238,427
    Find assessor info on the county website

    Neighborhood: 92679

    Nearby schools

    GreatSchools rating
    Schools provided by the listing agent
    • Elementary: Tijeras Creek
    • Middle: Los Flores
    • High: Tesoro
    • District: Capistrano Unified

    Source: The MLS. This data may not be complete. We recommend contacting the local school district to confirm school assignments for this home.

    Get a cash offer in 3 minutes
    Find out how much your home could sell for in as little as 3 minutes with a no-obligation cash offer.
    Estimated market value
    $6,258,600
    Get a cash offer in 3 minutes
    Find out how much your home could sell for in as little as 3 minutes with a no-obligation cash offer.
    Estimated market value
    $6,258,600