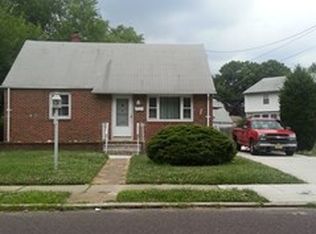
This well kept and well maintained expanded bungalow features 4 beds, 2 full baths, a fenced in rear yard and over 1800 sq ft of living space. Enter through the front door to a charming and quaint living room parlor. To your right is a hallway to the two first floor bedrooms and full bath. To your left are the stairs to the second floor bedrooms and bath. Straight ahead is the eat in kitchen, tastefully updated with solid wood cabinets, granite countertops, and a ceramic tile backsplash. The deep ceramic sink features an arched faucet, appliances include Tappan gas range, Frigidaire dishwasher, Whirlpool side by side refrigerator with ice and water in the door. The open and spacious family room can serve multiple purposes with a chandler for dining area that opens up to a great space for relaxation or entertaining guests. Upstairs, There is a huge "L" shaped primary bedroom, another bedroom and recently updated full bath. There's also storage space under the eaves. Outside, you'll find a fenced yard complete with raised garden beds and a shed, perfect for gardening enthusiasts or additional storage. Perfect for summertime gatherings. Enjoy the comfort of newer central air throughout the home and the piece of mind that comes with a newer HVAC system. There are double pane, replacement windows throughout. Bellmawr is conveniently located and well-connected with easy access to major highways like the New Jersey Turnpike and I-295, making commuting to nearby cities like Philadelphia a breeze. The area features a variety of local amenities including parks, shopping centers, and restaurants. You'll find everything you need just a short drive away. The neighborhood is known for its friendly and tight-knit community. There are often local events and activities that bring residents together. Nearby parks and recreational facilities offer plenty of opportunities for outdoor activities, including jogging, biking, and sports.
Sold for $329,900
$329,900
13 Park Dr, Bellmawr, NJ 08031
4beds
1,836sqft
Single Family Residence
Built in 1942
6,500 Square Feet Lot
$333,000 Zestimate®
$180/sqft
$2,986 Estimated rent
Home value
$333,000
$293,000 - $376,000
$2,986/mo
Zestimate® history
Owner options
List your home for rent
$2,986/mo
Rent Zestimate®
Find your next renter with Zillow Rental Manager. Plus, with online applications, you can quickly screen prospective tenants – for free.
$2,986/mo
Rent Zestimate®
Refinance and save
$2,456/mo
Est. payment
Refinancing to a lower rate could help reduce your monthly payments and save thousands over the life of the loan.
$2,456/mo
Est. payment
Explore your selling options
Work with a Zillow partner agent
Leverage their expertise and Zillow's premium Showcase listings to get your home seen by more buyers.
Get startedList with your own agent
Get your home in front of millions of buyers by listing it on Zillow.
Learn how to do itSell it yourself
Take full control of how buyers see your home on Zillow by listing For Sale by Owner (FSBO).
List your homeWhat's special
Eat in kitchenFrigidaire dishwasherNewer hvac systemTappan gas rangeFenced in rear yardCeramic tile backsplashGranite countertops
Zillow last checked:
Listing updated:
Listed by:
Michael Dinella 609-405-6300,
Coldwell Banker Realty
Bought with:
Patricia Settar, 9588448
BHHS Fox & Roach-Mullica Hill South
Source: Bright MLS,MLS#: NJCD2112760
Facts & features
Interior
Bedrooms & bathrooms
- Bedrooms: 4
- Bathrooms: 2
- Full bathrooms: 2
- Main level bathrooms: 1
- Main level bedrooms: 2
Rooms
- Room types: Living Room, Bedroom 2, Bedroom 3, Bedroom 4, Kitchen, Family Room, Bedroom 1, Laundry, Workshop, Bathroom 1, Bathroom 2
Bedroom 1
- Level: Main
- Area: 121 Square Feet
- Dimensions: 11 X 11
Bedroom 2
- Level: Main
- Area: 80 Square Feet
- Dimensions: 8 X 10
Bedroom 3
- Level: Upper
- Area: 252 Square Feet
- Dimensions: 14 X 18
Bedroom 4
- Level: Upper
- Area: 162 Square Feet
- Dimensions: 9 X 18
Bathroom 1
- Level: Main
Bathroom 2
- Level: Upper
Family room
- Level: Main
- Area: 342 Square Feet
- Dimensions: 18 X 19
Kitchen
- Features: Kitchen - Gas Cooking
- Level: Main
- Area: 156 Square Feet
- Dimensions: 13 X 12
Laundry
- Level: Lower
Living room
- Level: Main
- Area: 143 Square Feet
- Dimensions: 11 X 13
Workshop
- Level: Lower
Heating
- Forced Air, Natural Gas
Cooling
- Central Air, Natural Gas
Appliances
- Included: Microwave, Built-In Range, Cooktop, Oven, Oven/Range - Gas, Refrigerator, Range Hood, Gas Water Heater
- Laundry: In Basement, Laundry Room
Features
- Ceiling Fan(s), Dining Area, Entry Level Bedroom, Family Room Off Kitchen, Eat-in Kitchen
- Doors: Insulated
- Windows: Double Hung, Energy Efficient, Casement, Vinyl Clad
- Basement: Sump Pump,Unfinished,Drainage System,Interior Entry
- Has fireplace: No
Interior area
- Total structure area: 1,836
- Total interior livable area: 1,836 sqft
- Finished area above ground: 1,836
Property
Parking
- Total spaces: 4
- Parking features: Concrete, Driveway
- Uncovered spaces: 4
Accessibility
- Accessibility features: None
Features
- Levels: Two
- Stories: 2
- Pool features: None
- Fencing: Partial
Lot
- Size: 6,500 Square Feet
- Dimensions: 65 x 100
- Features: Level, Front Yard, Rear Yard
Details
- Additional structures: Above Grade
- Parcel number: 040002400003
- Zoning: RESIDENTIAL
- Special conditions: Standard
Construction
Type & style
- Home type: SingleFamily
- Architectural style: Bungalow,Cape Cod
- Property subtype: Single Family Residence
Materials
- Frame
- Foundation: Block
- Roof: Architectural Shingle
Condition
- Good
- New construction: No
- Year built: 1942
Utilities & green energy
- Sewer: Public Sewer
- Water: Public
Community & HOA
Community
- Subdivision: Crescent Park
HOA
- Has HOA: No
Location
- Region: Bellmawr
- Municipality: BELLMAWR BORO
Financial & listing details
- Price per square foot: $180/sqft
- Tax assessed value: $177,400
- Annual tax amount: $6,709
- Date on market: 3/12/2026
- Listing agreement: Exclusive Right To Sell
- Ownership: Fee Simple
Price history
| Date | Event | Price |
|---|---|---|
| 4/10/2026 | Sold | $329,900$180/sqft |
Source:  Bright MLS #NJCD2112760 Report a problem Bright MLS #NJCD2112760 Report a problem | ||
| 3/14/2026 | Contingent | $329,900$180/sqft |
Source: Bright MLS #NJCD2112760 Report a problem | ||
| 3/12/2026 | Listed for sale | $329,900+4.7%$180/sqft |
Source: Bright MLS #NJCD2112760 Report a problem | ||
| 10/16/2025 | Listing removed | $315,000$172/sqft |
Source: Bright MLS #NJCD2090632 Report a problem | ||
| 7/21/2025 | Price change | $315,000-4.5%$172/sqft |
Source: Bright MLS #NJCD2090632 Report a problem | ||
| 6/12/2025 | Price change | $329,900-2.9%$180/sqft |
Source: Bright MLS #NJCD2090632 Report a problem | ||
| 5/1/2025 | Listed for sale | $339,900$185/sqft |
Source: Bright MLS #NJCD2090632 Report a problem | ||
Public tax history
| Year | Property taxes | Tax assessment |
|---|---|---|
| 2025 | $6,819 +1.6% | $177,400 |
| 2024 | $6,709 +19.4% | $177,400 |
| 2023 | $5,620 -0.8% | $177,400 |
| 2022 | $5,665 -18.1% | $177,400 |
| 2021 | $6,917 +2.5% | $177,400 |
| 2020 | $6,750 +1.6% | $177,400 |
| 2019 | $6,644 +1.2% | $177,400 |
| 2018 | $6,566 +2% | $177,400 |
| 2017 | $6,438 +2% | $177,400 |
| 2016 | $6,314 +3% | $177,400 |
| 2015 | $6,129 +2.5% | $177,400 |
| 2014 | $5,978 +3.6% | $177,400 |
| 2013 | $5,769 +5.1% | $177,400 |
| 2012 | $5,491 +3.8% | $177,400 |
| 2011 | $5,290 +6.7% | $177,400 |
| 2010 | $4,958 +1.3% | $177,400 |
| 2009 | $4,896 | $177,400 +96.2% |
| 2008 | -- | $90,400 |
| 2007 | -- | $90,400 |
| 2006 | -- | $90,400 |
| 2005 | -- | $90,400 |
| 2004 | -- | $90,400 |
| 2003 | -- | $90,400 |
| 2002 | -- | $90,400 |
| 2001 | -- | $90,400 |
Find assessor info on the county website
Neighborhood: 08031
Nearby homes
- $289,000-- bd-- ba1.7k sqft15 Park Dr, Bellmawr, NJ 08031Off Market
- $279,200-- bd-- ba1.2k sqft1018 Carter Ave, Bellmawr, NJ 08031Off Market
- $255,9002 bd2 ba768 sqft1013 Market St, Bellmawr, NJ 08031Off Market
- $238,9002 bd1 ba1k sqft17 Park Dr, Bellmawr, NJ 08031Off Market
- $411,8004 bd3 ba2.9k sqft1014 Carter Ave, Bellmawr, NJ 08031Off Market
- $263,900-- bd-- ba1k sqft9 Park Dr, Bellmawr, NJ 08031Off Market
- $218,700-- bd-- ba1k sqft20 Park Dr, Bellmawr, NJ 08031Off Market
- $301,6003 bd1 ba1k sqft22 Park Dr, Bellmawr, NJ 08031Off Market
Nearby schools
GreatSchools rating
- 6/10Bellmawr Park Elementary SchoolGrades: PK-4Distance: 0.5 mi
- 6/10Bell Oaks Middle SchoolGrades: 5-8Distance: 1.1 mi
- 3/10Triton High SchoolGrades: 9-12Distance: 3.1 mi
Schools provided by the listing agent
- District: Bellmawr Public Schools
Source: Bright MLS. This data may not be complete. We recommend contacting the local school district to confirm school assignments for this home.
Get a cash offer in 3 minutes
Find out how much your home could sell for in as little as 3 minutes with a no-obligation cash offer.
Estimated market value
$333,000
Get a cash offer in 3 minutes
Find out how much your home could sell for in as little as 3 minutes with a no-obligation cash offer.
Estimated market value
$333,000
- New Jersey
- Camden County
- Bellmawr
- 08031
- 13 Park Dr
Nearby cities
Nearby zip codes
Other Bellmawr Topics
