***ALL OFFERS DUE BY 12PM FRIDAY APRIL 18TH, 2025*** HIGHEST AND BEST*** Welcome to this charming 3-bedroom, 2-full-bath storybook cape full of character, comfort, and central air! This cheerful home has been thoughtfully cared for and updated over the years, with a few delightful surprises sprinkled in for the Disney fans out there. Step into the bright kitchen featuring white cabinets, stainless steel appliances, hardwood floors, and a sunny French door. The spacious living room and formal dining area are perfect for movie nights, dinner parties, or cozy evenings in—with gorgeous hardwood floors, charming built-ins, and plenty of closet space to keep things tidy. Need a spot to relax? The 3-season sunroom is your go-to for morning coffee, book reading, or low-key hangouts. There’s also a bedroom and full bath on the main level—super convenient for guests or one-floor living. Upstairs, you'll find a surprisingly spacious hallway (with bonus storage!) leading to a dreamy master bedroom complete with updated flooring and double closets. A second bedroom and another full bathroom complete the top floor. Outside, enjoy your private backyard with a patio and firepit—perfect for gatherings or quiet relaxation. With a one-car garage and a yard that offers plenty of privacy, this home truly has it all. Ready to make it yours? Schedule your showing today!
Sold for $439,000
$439,000
13 Parker St, West Warwick, RI 02893
3beds
1,542sqft
Single Family Residence
Built in 1930
0.26 Acres Lot
$472,200 Zestimate®
$285/sqft
$2,989 Estimated rent
Home value
$472,200
$425,000 - $524,000
$2,989/mo
Zestimate® history
Owner options
List your home for rent
$2,989/mo
Rent Zestimate®
Find your next renter with Zillow Rental Manager. Plus, with online applications, you can quickly screen prospective tenants – for free.
$2,989/mo
Rent Zestimate®
Refinance and save
$2,328/mo
Est. payment
Refinancing to a lower rate could help reduce your monthly payments and save thousands over the life of the loan.
$2,328/mo
Est. payment
Explore your selling options
Work with a Zillow partner agent
Leverage their expertise and Zillow's premium Showcase listings to get your home seen by more buyers.
Get startedList with your own agent
Get your home in front of millions of buyers by listing it on Zillow.
Learn how to do itSell it yourself
Take full control of how buyers see your home on Zillow by listing For Sale by Owner (FSBO).
List your homeWhat's special
French doorPatio and firepitPrivate backyardUpdated flooringCentral airBright kitchenWhite cabinets
Zillow last checked:
Listing updated:
Listed by:
Crystal D'Agostino 401-714-2588,
Start Realty
Bought with:
Joyce Teixeira, REB.0018861
Dream Living Realty LLC
Source: StateWide MLS RI,MLS#: 1382369
Facts & features
Interior
Bedrooms & bathrooms
- Bedrooms: 3
- Bathrooms: 2
- Full bathrooms: 2
Bathroom
- Level: First
Bathroom
- Level: Second
Other
- Level: First
Other
- Level: Second
Other
- Level: Second
Dining room
- Level: First
Kitchen
- Level: First
Other
- Level: Lower
Living room
- Level: First
Office
- Level: First
Storage
- Level: Lower
Sun room
- Level: First
Heating
- Oil, Baseboard, Steam
Cooling
- Central Air
Appliances
- Included: Tankless Water Heater, Dishwasher, Dryer, Microwave, Oven/Range, Refrigerator, Washer
Features
- Wall (Dry Wall), Wall (Plaster), Plumbing (Mixed), Insulation (Walls)
- Flooring: Ceramic Tile, Hardwood
- Basement: Full,Interior Entry,Unfinished
- Has fireplace: No
- Fireplace features: None
Interior area
- Total structure area: 1,542
- Total interior livable area: 1,542 sqft
- Finished area above ground: 1,542
- Finished area below ground: 0
Property
Parking
- Total spaces: 3
- Parking features: Detached
- Garage spaces: 1
Features
- Fencing: Fenced
Lot
- Size: 0.26 Acres
- Features: Extra Lot
Details
- Parcel number: WWAR00202170000
- Special conditions: Conventional/Market Value
Construction
Type & style
- Home type: SingleFamily
- Architectural style: Cape Cod
- Property subtype: Single Family Residence
Materials
- Dry Wall, Plaster, Shingles
- Foundation: Concrete Perimeter
Condition
- New construction: No
- Year built: 1930
Utilities & green energy
- Electric: 200+ Amp Service
- Utilities for property: Sewer Connected, Water Connected
Community & HOA
Community
- Features: Near Public Transport, Commuter Bus, Golf, Highway Access, Hospital, Interstate, Public School, Restaurants, Schools, Near Shopping
HOA
- Has HOA: No
Location
- Region: West Warwick
Financial & listing details
- Price per square foot: $285/sqft
- Tax assessed value: $309,800
- Annual tax amount: $4,514
- Date on market: 4/14/2025
Price history
| Date | Event | Price |
|---|---|---|
| 7/14/2025 | Sold | $439,000+2.3%$285/sqft |
Source:  StateWide MLS RI #1382369 Report a problem StateWide MLS RI #1382369 Report a problem | ||
| 4/18/2025 | Pending sale | $429,000$278/sqft |
Source: StateWide MLS RI #1382369 Report a problem | ||
| 4/14/2025 | Listed for sale | $429,000+26.9%$278/sqft |
Source: StateWide MLS RI #1382369 Report a problem | ||
| 10/14/2022 | Sold | $338,000+12.7%$219/sqft |
Source: StateWide MLS RI #1318467 Report a problem | ||
| 9/1/2022 | Pending sale | $300,000$195/sqft |
Source: StateWide MLS RI #1318467 Report a problem | ||
| 8/26/2022 | Listed for sale | $300,000+15.4%$195/sqft |
Source: StateWide MLS RI #1318467 Report a problem | ||
| 9/3/2020 | Sold | $260,000+4%$169/sqft |
Source: Agent Provided Report a problem | ||
| 7/20/2020 | Listed for sale | $249,900+38.8%$162/sqft |
Source: Abbott Properties, LLC #1259357 Report a problem | ||
| 8/12/2011 | Sold | $180,000-5.2%$117/sqft |
Source: Public Record Report a problem | ||
| 4/29/2011 | Listed for sale | $189,900+46.6%$123/sqft |
Source: Re/Max Advantage Group #990742 Report a problem | ||
| 3/27/2002 | Sold | $129,500$84/sqft |
Source: Public Record Report a problem | ||
Public tax history
| Year | Property taxes | Tax assessment |
|---|---|---|
| 2025 | $4,427 -1.9% | $309,800 +28.3% |
| 2024 | $4,514 +2% | $241,500 |
| 2023 | $4,424 +1.5% | $241,500 |
| 2022 | $4,357 +4.7% | $241,500 +33.5% |
| 2021 | $4,161 | $180,900 |
| 2020 | $4,161 -21.5% | $180,900 |
| 2019 | $5,304 +30.5% | $180,900 +21% |
| 2018 | $4,063 +3.3% | $149,500 |
| 2017 | $3,933 +1.8% | $149,500 |
| 2016 | $3,863 +3.8% | $149,500 +4.3% |
| 2015 | $3,720 +2.3% | $143,300 |
| 2014 | $3,638 +2.9% | $143,300 |
| 2013 | $3,535 +10.8% | $143,300 -3.8% |
| 2011 | $3,189 | $149,000 |
| 2010 | $3,189 -5.4% | $149,000 -25.6% |
| 2009 | $3,371 +5.7% | $200,400 |
| 2008 | $3,190 +4.3% | $200,400 |
| 2007 | $3,058 | $200,400 |
Find assessor info on the county website
Neighborhood: 02893
Nearby homes
- $3,900-- bd-- ba-- sqft13 Parker St, West Warwick, RI 02893Off Market
- $449,6502 bd2 ba1.5k sqft10 W Valley Cir, West Warwick, RI 02893Sold
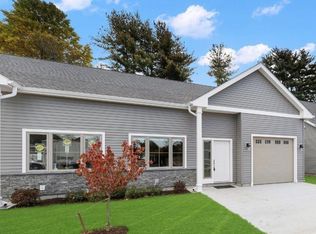
- $439,9002 bd2 ba1.7k sqft8 W Valley Cir, West Warwick, RI 02893Sold
- $450,4002 bd2 ba1.7k sqft6 W Valley Cir, West Warwick, RI 02893Sold
- $449,6502 bd2 ba1.5k sqft4 W Valley Cir, West Warwick, RI 02893Sold
- $446,4002 bd2 ba1.7k sqft2 W Valley Cir, West Warwick, RI 02893Sold
- $503,8004 bd2 ba1.8k sqft15 Parker St, West Warwick, RI 02893Off Market
- $401,5003 bd1 ba1.3k sqft14 Parker St, West Warwick, RI 02893Off Market
Nearby schools
GreatSchools rating
- 4/10John F. Deering Middle SchoolGrades: 5-8Distance: 1.2 mi
- 3/10West Warwick High SchoolGrades: 9-12Distance: 1.2 mi
- 4/10John F. Horgan SchoolGrades: K-4Distance: 0.9 mi
Get a cash offer in 3 minutes
Find out how much your home could sell for in as little as 3 minutes with a no-obligation cash offer.
Estimated market value
$472,200
Get a cash offer in 3 minutes
Find out how much your home could sell for in as little as 3 minutes with a no-obligation cash offer.
Estimated market value
$472,200
- Rhode Island
- Kent County
- West Warwick
- 02893
- 13 Parker St
Nearby cities
Nearby zip codes
Other West Warwick Topics
