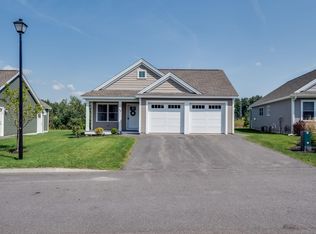
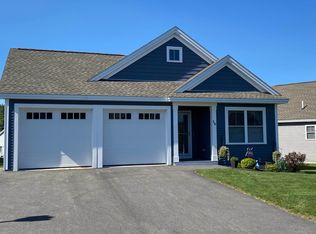
Welcome to the sought after Etchstone Properties built Thompson Preserve, a 55+ community. This 4 year young detached unit is better than new, full of upgrades and move in ready! As you walk through the front door you are greeted by the open concept living floorplan you have been looking for. The 2nd bedroom is at the front of the home, followed by the laundry closet, full bathroom, hall closets and access to the two car garage. The kitchen opens up to the dining area and living room. Check out that Farmer's Sink! The living room offers a gas fireplace, TV Wall Mount above the fireplace and French doors leading out to the three season sunroom. The Primary bedroom includes a large closet, cathedral ceilings with ceiling fan and 3/4 bathroom with upgraded class shower door. Both bedrooms have been upgraded to wood floors. The basement is unfinished and has access from the interior of the home as well as an exterior door. Very easy to show! Welcome Home!
Closed
Listed by: Purple Finch Properties
Bought with: Coldwell Banker Realty Andover MA
$534,900
13 Pasture Lane #21, Nashua, NH 03062
2beds
1,080sqft
Condominium
Built in 2020
-- sqft lot
$547,800 Zestimate®
$495/sqft
$2,633 Estimated rent
Home value
$547,800
$520,000 - $575,000
$2,633/mo
Zestimate® history
Owner options
List your home for rent
$2,633/mo
Rent Zestimate®
Find your next renter with Zillow Rental Manager. Plus, with online applications, you can quickly screen prospective tenants – for free.
$2,633/mo
Rent Zestimate®
Refinance and save
$2,934/mo
Est. payment
Refinancing to a lower rate could help reduce your monthly payments and save thousands over the life of the loan.
$2,934/mo
Est. payment
Explore your selling options
Work with a Zillow partner agent
Leverage their expertise and Zillow's premium Showcase listings to get your home seen by more buyers.
Get startedList with your own agent
Get your home in front of millions of buyers by listing it on Zillow.
Learn how to do itSell it yourself
Take full control of how buyers see your home on Zillow by listing For Sale by Owner (FSBO).
List your homeWhat's special
Tv wall mountCathedral ceilingsFrench doorsUpgraded class shower doorLaundry closetOpen concept living floorplanGas fireplace
Zillow last checked:
Listing updated:
Listed by:
Lydia Foley,
Purple Finch Properties 603-402-2365
Bought with:
Gretchen Papineau
Coldwell Banker Realty Andover MA
Source: PrimeMLS,MLS#: 4983112
Facts & features
Interior
Bedrooms & bathrooms
- Bedrooms: 2
- Bathrooms: 2
- Full bathrooms: 1
- 3/4 bathrooms: 1
Heating
- Natural Gas, Hot Air
Cooling
- Central Air
Appliances
- Included: Dishwasher, Dryer, Microwave, Gas Range, Refrigerator, Washer, Tank Water Heater
- Laundry: Laundry Hook-ups, 1st Floor Laundry
Features
- Cathedral Ceiling(s), Ceiling Fan(s), Dining Area, Kitchen Island, Kitchen/Dining, Kitchen/Family, Kitchen/Living, Primary BR w/ BA, Indoor Storage
- Flooring: Tile, Wood
- Windows: Blinds
- Basement: Concrete,Concrete Floor,Full,Interior Stairs,Storage Space,Unfinished,Interior Access,Exterior Entry,Basement Stairs,Interior Entry
- Number of fireplaces: 1
- Fireplace features: Gas, 1 Fireplace
Interior area
- Total structure area: 2,304
- Total interior livable area: 1,080 sqft
- Finished area above ground: 1,080
- Finished area below ground: 0
Property
Parking
- Total spaces: 4
- Parking features: Paved, Direct Entry, Driveway, Garage, Off Street, Parking Spaces 4, Attached
- Garage spaces: 2
- Has uncovered spaces: Yes
Accessibility
- Accessibility features: 1st Floor 3/4 Bathroom, 1st Floor Bedroom, 1st Floor Full Bathroom, 1st Floor Hrd Surfce Flr, Laundry Access w/No Steps, Access to Parking, Bathroom w/Step-in Shower, Hard Surface Flooring, No Stairs, One-Level Home, Paved Parking, 1st Floor Laundry
Features
- Levels: One
- Stories: 1
- Patio & porch: Enclosed Porch
Lot
- Features: Condo Development, Level
Details
- Zoning description: R30
Construction
Type & style
- Home type: Condo
- Architectural style: Modern Architecture,Ranch
- Property subtype: Condominium
Materials
- Wood Frame, Vinyl Siding
- Foundation: Concrete
- Roof: Architectural Shingle
Condition
- New construction: No
- Year built: 2020
Utilities & green energy
- Electric: 200+ Amp Service, Circuit Breakers
- Sewer: Leach Field, Private Sewer, Shared
- Utilities for property: None, No Internet
Community & neighborhood
Security
- Security features: HW/Batt Smoke Detector
Location
- Region: Nashua
- Subdivision: Thompson's Preserve
HOA & financial
Other financial information
- Additional fee information: Fee: $240
Price history
| Date | Event | Price |
|---|---|---|
| 4/9/2024 | Sold | $534,900+0.9%$495/sqft |
Source:  PrimeMLS #4983112 Report a problem PrimeMLS #4983112 Report a problem | ||
| 2/21/2024 | Contingent | $529,900$491/sqft |
Source: PrimeMLS #4983112 Report a problem | ||
| 1/24/2024 | Listed for sale | $529,900+35.2%$491/sqft |
Source: PrimeMLS #4983112 Report a problem | ||
| 7/22/2020 | Listing removed | $392,000$363/sqft |
Source: RE/MAX Innovative Properties #72601212 Report a problem | ||
| 7/20/2020 | Pending sale | $392,000+0%$363/sqft |
Source: RE/MAX Innovative Properties #72601212 Report a problem | ||
| 6/29/2020 | Sold | $391,9000%$363/sqft |
Source: PrimeMLS #4797974 Report a problem | ||
| 6/29/2020 | Price change | $392,000+0%$363/sqft |
Source: RE/MAX Innovative Properties #72601212 Report a problem | ||
| 4/22/2020 | Pending sale | $391,900$363/sqft |
Source: RE/MAX Innovative Properties #72601212 Report a problem | ||
| 3/14/2020 | Price change | $391,9000%$363/sqft |
Source: RE/MAX Innovative Properties #4797974 Report a problem | ||
| 3/4/2020 | Price change | $392,000+1.1%$363/sqft |
Source: RE/MAX Innovative Properties - Nashua #4797974 Report a problem | ||
| 3/1/2020 | Price change | $387,900+2.5%$359/sqft |
Source: RE/MAX Innovative Properties - Nashua #4797974 Report a problem | ||
| 11/7/2019 | Listed for sale | $378,400$350/sqft |
Source: RE/MAX Innovative Properties #4784593 Report a problem | ||
Public tax history
Tax history is unavailable.
Neighborhood: 03062
Nearby schools
GreatSchools rating
- 8/10Main Dunstable SchoolGrades: K-5Distance: 0.7 mi
- NABrian S. McCarthy Middle SchoolGrades: 6-8Distance: 1.6 mi
- 7/10Nashua High School SouthGrades: 9-12Distance: 2.9 mi
Schools provided by the listing agent
- Elementary: Main Dunstable Elementary Sch
- Middle: Elm Street Middle School
- High: Nashua High School South
- District: Nashua School District
Source: PrimeMLS. This data may not be complete. We recommend contacting the local school district to confirm school assignments for this home.
Get a cash offer in 3 minutes
Find out how much your home could sell for in as little as 3 minutes with a no-obligation cash offer.
Estimated market value
$547,800
Get a cash offer in 3 minutes
Find out how much your home could sell for in as little as 3 minutes with a no-obligation cash offer.
Estimated market value
$547,800
- New Hampshire
- Hillsborough County
- Nashua
- 03062
- 13 Pasture Lane Unit 21
Nearby cities
Nearby zip codes
Other Nashua Topics
