GIVEN THIS IS A HOLIDAY WEEKEND THE TRUSTEES FOR THIS PROPERTY HAVE REQUESTED OFFERS BE SUBMITTED VIA EMAIL TO THE LISTING BROKERS BY NOON WEDNESDAY APRIL 23RD. Located on one of Darien's most sought-after cul-de-sacs this Cape Cod Colonial on 1.14 acres and an East / West orientation is available for the first time in over 70 years. This property is perfect for those looking to bring their vision to create a dream home by expanding and renovating the existing house or as new build. Pasture Lane provides a picturesque country setting in a coastal community area with convenience to Weed Beach, the YMCA, Hindley School, RR & transportation access including the numerous amenities within Darien. A location without compromise so you don't have to. Please see new survey with wetlands boundary line transposed on map. Survey and soil test on file in the EPC / zoning office at Town Hall.
Sold for $2,215,000
$2,215,000
13 Pasture Lane, Darien, CT 06820
5beds
2,374sqft
Single Family Residence
Built in 1953
1.15 Acres Lot
$3,791,700 Zestimate®
$933/sqft
$-- Estimated rent
Home value
$3,791,700
$3.07M - $4.82M
Not available
Zestimate® history
Owner options
List your home for rent
Find your next renter with Zillow Rental Manager. Plus, with online applications, you can quickly screen prospective tenants – for free.
Refinance and save
$15,890/mo
Est. payment
Refinancing to a lower rate could help reduce your monthly payments and save thousands over the life of the loan.
$15,890/mo
Est. payment
Explore your selling options
Work with a Zillow partner agent
Leverage their expertise and Zillow's premium Showcase listings to get your home seen by more buyers.
Get startedList with your own agent
Get your home in front of millions of buyers by listing it on Zillow.
Learn how to do itSell it yourself
Take full control of how buyers see your home on Zillow by listing For Sale by Owner (FSBO).
List your homeWhat's special
Zillow last checked:
Listing updated:
Listed by:
The Hawes Team at Compass,
Holly Hawes 203-858-5538,
Compass Connecticut, LLC 203-423-3100,
Co-Listing Agent: David Hawes 203-856-4775,
Compass Connecticut, LLC
Bought with:
Casey Lange, RES.0787121
Compass Connecticut, LLC
Source: Smart MLS,MLS#: 24082789
Facts & features
Interior
Bedrooms & bathrooms
- Bedrooms: 5
- Bathrooms: 3
- Full bathrooms: 2
- 1/2 bathrooms: 1
Primary bedroom
- Level: Main
- Area: 236.25 Square Feet
- Dimensions: 17.5 x 13.5
Bedroom
- Level: Main
- Area: 125 Square Feet
- Dimensions: 10 x 12.5
Bedroom
- Level: Upper
- Area: 260 Square Feet
- Dimensions: 13 x 20
Bedroom
- Level: Upper
- Area: 132.25 Square Feet
- Dimensions: 11.5 x 11.5
Bedroom
- Level: Upper
- Area: 110.5 Square Feet
- Dimensions: 13 x 8.5
Dining room
- Level: Main
- Area: 104.5 Square Feet
- Dimensions: 9.5 x 11
Family room
- Level: Main
- Area: 236.25 Square Feet
- Dimensions: 17.5 x 13.5
Kitchen
- Level: Main
- Area: 118.75 Square Feet
- Dimensions: 9.5 x 12.5
Living room
- Features: Fireplace
- Level: Main
- Area: 299 Square Feet
- Dimensions: 13 x 23
Heating
- Hot Water, Oil
Cooling
- None
Appliances
- Included: None, Tankless Water Heater
- Laundry: Main Level
Features
- Basement: Crawl Space
- Attic: Access Via Hatch
- Number of fireplaces: 1
Interior area
- Total structure area: 2,374
- Total interior livable area: 2,374 sqft
- Finished area above ground: 2,374
Property
Parking
- Total spaces: 2
- Parking features: Attached
- Attached garage spaces: 2
Features
- Patio & porch: Terrace
- Waterfront features: Walk to Water, Beach Access
Lot
- Size: 1.15 Acres
- Features: Level, Cul-De-Sac
Details
- Parcel number: 108086
- Zoning: R-1
Construction
Type & style
- Home type: SingleFamily
- Architectural style: Cape Cod
- Property subtype: Single Family Residence
Materials
- Vinyl Siding
- Foundation: Block, Masonry
- Roof: Asphalt
Condition
- New construction: No
- Year built: 1953
Utilities & green energy
- Sewer: Public Sewer
- Water: Public
Community & HOA
Community
- Features: Health Club, Library, Paddle Tennis, Park, Playground, Public Rec Facilities, Shopping/Mall, Tennis Court(s)
HOA
- Has HOA: No
Location
- Region: Darien
Financial & listing details
- Price per square foot: $933/sqft
- Tax assessed value: $1,198,470
- Annual tax amount: $17,606
- Date on market: 4/9/2025
Price history
| Date | Event | Price |
|---|---|---|
| 5/29/2025 | Sold | $2,215,000+23.4%$933/sqft |
Source:  Smart MLS #24082789 Report a problem Smart MLS #24082789 Report a problem | ||
| 4/28/2025 | Pending sale | $1,795,000$756/sqft |
Source: Smart MLS #24082789 Report a problem | ||
| 4/17/2025 | Listed for sale | $1,795,000$756/sqft |
Source: Smart MLS #24082789 Report a problem | ||
Public tax history
| Year | Property taxes | Tax assessment |
|---|---|---|
| 2025 | $18,552 +5.4% | $1,198,470 |
| 2024 | $17,606 +9.2% | $1,198,470 +30.9% |
| 2023 | $16,126 +2.2% | $915,740 |
| 2022 | $15,778 +2.3% | $915,740 |
| 2021 | $15,421 +3.1% | $915,740 |
| 2020 | $14,954 -0.8% | $915,740 |
| 2019 | $15,082 -8.3% | $915,740 -10.5% |
| 2018 | $16,455 -0.5% | $1,023,330 |
| 2017 | $16,537 +2.5% | $1,023,330 |
| 2016 | $16,138 +2.7% | $1,023,330 |
| 2015 | $15,708 +2.3% | $1,023,330 |
| 2014 | $15,360 -19% | $1,023,330 -29% |
| 2013 | $18,973 +3.9% | $1,440,600 |
| 2012 | $18,267 +3.9% | $1,440,600 |
| 2011 | $17,575 +3.9% | $1,440,600 |
| 2010 | $16,913 +3.3% | $1,440,600 |
| 2009 | $16,380 +8.6% | $1,440,600 +39% |
| 2008 | $15,076 +4.9% | $1,036,140 |
| 2007 | $14,371 +3.5% | $1,036,140 |
| 2006 | $13,884 -28% | $1,036,140 -30% |
| 2005 | $19,272 +55.6% | $1,480,200 +42.9% |
| 2004 | $12,382 +77.5% | $1,036,140 +94% |
| 2003 | $6,974 -6.9% | $534,030 |
| 2001 | $7,487 +274.9% | $534,030 +144.5% |
| 2000 | $1,997 -70.8% | $218,400 -43.4% |
| 1999 | $6,837 | $385,840 |
Find assessor info on the county website
Neighborhood: Norton
Nearby homes
- $6,002,8005 bd7 ba6.6k sqft54 Nearwater Ln, Darien, CT 06820Off Market
- $3,978,6005 bd3 ba3.6k sqft14 Pasture Ln, Darien, CT 06820Off Market
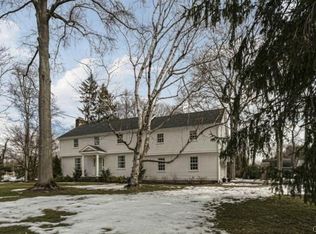
- $3,375,7005 bd4 ba3k sqft9 Pasture Ln, Darien, CT 06820Off Market
- $2,800,0005 bd6 ba4.7k sqft72 Nearwater Ln, Darien, CT 06820Sold
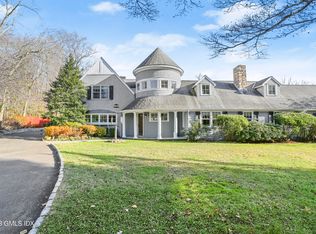
- $4,017,2004 bd3 ba5.7k sqft10 Pasture Ln, Darien, CT 06820Off Market
- $3,784,2004 bd4 ba3.2k sqft15 Pasture Ln, Darien, CT 06820Off Market
- $2,125,0004 bd4 ba2.7k sqft48 Nearwater Ln, Darien, CT 06820Sold
- $5,009,6005 bd7 ba6.2k sqft76 Nearwater Ln, Darien, CT 06820Off Market
Nearby schools
GreatSchools rating
- 10/10Hindley Elementary SchoolGrades: PK-5Distance: 0.2 mi
- 10/10Middlesex Middle SchoolGrades: 6-8Distance: 1.3 mi
- 10/10Darien High SchoolGrades: 9-12Distance: 2 mi
Schools provided by the listing agent
- Elementary: Hindley
- Middle: Middlesex
- High: Darien
Source: Smart MLS. This data may not be complete. We recommend contacting the local school district to confirm school assignments for this home.
Sell for more on Zillow
Get a Zillow Showcase℠ listing at no additional cost and you could sell for .
$3,791,700
2% more
+$75,834
With Zillow Showcase(estimated)
$3,867,534
Sell for more on Zillow
Get a Zillow Showcase℠ listing at no additional cost and you could sell for .
$3,791,700
2% more
+$75,834
With Zillow Showcase(estimated)
$3,867,534
- Connecticut
- Fairfield County
- Darien
- 06820
- Norton
- 13 Pasture Lane
