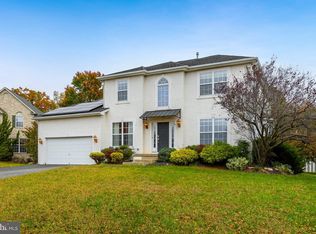
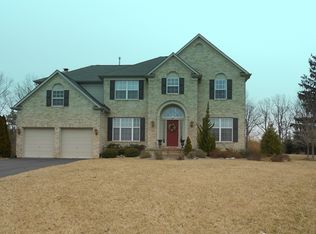
Gorgeous Ashford model available in the desirable Westbury development. Enter into the foyer and you are greeted by beautiful hardwood floors that are throughout the main floor and a classic chandelier. Through the French doors you will find a generously sized office with plenty of natural light and a ceiling fan. Down the hall is a spacious powder room and a large coat closet. The eat-in kitchen has an abundance of storage space and room for a large table. The kitchen boasts granite countertops, recessed lighting, an island, a pantry, tile flooring, and sliders to the back patio. The kitchen opens up to the family room with cathedral ceilings, a ceiling fan, and tons of natural light. Off the other side of the kitchen you will find a formal dining room with beautiful crown molding and a chair rail. The dining room opens up to the living room which also has crown molding and plenty of room for the family. Upstairs you will find a spacious master suite with wall to wall carpeting, a ceiling fan, and a gigantic walk-in closet. The master bath boasts a double vanity, whirlpool tub with a tile surround, a linen closet, and tile flooring. There are 3 other generously sized bedrooms on the second floor with wall to wall carpeting and plenty of closet space. There is also another full bathroom in the upstairs hallway. This house also has a full basement that can be used as another living area with tile flooring, a wraparound bar with built in shelving, a full bathroom, and numerous storage closets. The spacious backyard is great for large get-togethers and has a large landscaped patio area with stamped concrete with built in lighting and a natural gas line for a grill. This property also has an attached 2 car garage and a driveway that can easily fit four cars. Don't miss your chance to see this stunning home!
This property is not currently displayed as for sale or rent on Zillow. This may be different from what's on other websites or public sources.