Ranch style home in Heritage Heights boasting 1,541 square feet of living space, offering the perfect blend of comfort and potential. Constructed with durability in mind, this house features long-lasting cement board siding. The roof was replaced 10+/- years ago and siding was painted at the same time. Inside, you'll discover a warm and inviting atmosphere, thanks to the natural gas heating system installed in 2023, complete with backup gas monitor heaters. To ensure year-round comfort, whole house air conditioning is also installed. With 4 bedrooms and 2 full baths, this home provides ample space and storage. The front bedroom is a versatile space that could easily be transformed back into a larger kitchen or dining room, according to your needs and lifestyle. The home benefits from public water and sewer, adding to its hassle-free living with low utility costs. This well-thought-out design, combined with essential amenities, presents a home ready for your personal touches and upgrades. Situated in a desirable area of Plattsburgh, you'll be close to local schools, parks, shopping, and dining options, adding to the day to day convenience of this home. Don't miss the opportunity to make it yours1
Sold for $269,000
$269,000
13 Patriot Dr, Plattsburgh, NY 12901
4beds
1,541sqft
Single Family Residence
Built in 1990
9,583 Square Feet Lot
$313,300 Zestimate®
$175/sqft
$2,548 Estimated rent
Home value
$313,300
$298,000 - $329,000
$2,548/mo
Zestimate® history
Owner options
List your home for rent
$2,548/mo
Rent Zestimate®
Find your next renter with Zillow Rental Manager. Plus, with online applications, you can quickly screen prospective tenants – for free.
$2,548/mo
Rent Zestimate®
Refinance and save
$1,853/mo
Est. payment
Refinancing to a lower rate could help reduce your monthly payments and save thousands over the life of the loan.
$1,853/mo
Est. payment
Explore your selling options
Work with a Zillow partner agent
Leverage their expertise and Zillow's premium Showcase listings to get your home seen by more buyers.
Get startedList with your own agent
Get your home in front of millions of buyers by listing it on Zillow.
Learn how to do itSell it yourself
Take full control of how buyers see your home on Zillow by listing For Sale by Owner (FSBO).
List your homeWhat's special
Ample spaceLarger kitchenStyle homeClose to local schoolsHeritage heightsDining options
Zillow last checked:
Listing updated:
Listed by:
Sarah Cromie,
RE/MAX North Country
Bought with:
Lee Merritt Billiter, 40BI0998066
Source: ACVMLS,MLS#: 201581
Facts & features
Interior
Bedrooms & bathrooms
- Bedrooms: 4
- Bathrooms: 2
- Full bathrooms: 2
Primary bedroom
- Features: Carpet
- Level: First
- Area: 187 Square Feet
- Dimensions: 11 x 17
Bedroom 2
- Features: Carpet
- Level: First
- Area: 104.5 Square Feet
- Dimensions: 11 x 9.5
Bedroom 3
- Features: Laminate Counters
- Level: First
- Area: 175 Square Feet
- Dimensions: 12.5 x 14
Bedroom 4
- Features: Laminate Counters
- Level: First
- Area: 126 Square Feet
- Dimensions: 10.5 x 12
Dining room
- Features: Carpet
- Level: First
- Area: 156 Square Feet
- Dimensions: 12 x 13
Kitchen
- Features: Ceramic Tile
- Level: First
- Area: 150 Square Feet
- Dimensions: 15 x 10
Living room
- Features: Laminate Counters
- Level: First
- Area: 168 Square Feet
- Dimensions: 12 x 14
Heating
- Fireplace Insert, Natural Gas
Cooling
- Ceiling Fan(s), Central Air
Appliances
- Included: Dishwasher, Dryer, Electric Range, Refrigerator, Washer
- Laundry: In Hall, Main Level
Features
- Bookcases, Cathedral Ceiling(s), Ceiling Fan(s), Double Vanity, High Ceilings, High Speed Internet, Walk-In Closet(s)
- Flooring: Carpet, Ceramic Tile, Laminate
- Windows: Double Pane Windows
- Basement: None
- Number of fireplaces: 1
- Fireplace features: Dining Room, Gas
Interior area
- Total structure area: 1,541
- Total interior livable area: 1,541 sqft
- Finished area above ground: 1,541
- Finished area below ground: 0
Property
Parking
- Total spaces: 2
- Parking features: Driveway, Garage Door Opener, Paved
- Attached garage spaces: 2
Features
- Levels: One
- Stories: 1
- Patio & porch: Patio
- Pool features: None
- Has view: Yes
- View description: Neighborhood
Lot
- Size: 9,583 Square Feet
- Dimensions: 95x100
- Features: Landscaped, Level
- Topography: Level
Details
- Parcel number: 165.236
- Zoning: Residential
Construction
Type & style
- Home type: SingleFamily
- Architectural style: Ranch
- Property subtype: Single Family Residence
Materials
- Cement Siding
- Foundation: Slab
- Roof: Asphalt
Condition
- Year built: 1990
Utilities & green energy
- Sewer: Public Sewer
- Water: Public
- Utilities for property: Electricity Connected, Internet Connected, Natural Gas Connected, Sewer Connected, Water Connected
Community & HOA
Community
- Security: Carbon Monoxide Detector(s), Smoke Detector(s)
- Subdivision: Heritage Heights
HOA
- Has HOA: No
Location
- Region: Plattsburgh
Financial & listing details
- Price per square foot: $175/sqft
- Tax assessed value: $247,500
- Annual tax amount: $5,006
- Date on market: 4/5/2024
- Listing agreement: Exclusive Right To Sell
- Listing terms: Cash,Conventional,FHA,VA Loan
- Lease term: None
- Electric utility on property: Yes
- Road surface type: Paved
Price history
| Date | Event | Price |
|---|---|---|
| 5/14/2024 | Sold | $269,000$175/sqft |
Source:  ACVMLS #201581 Report a problem ACVMLS #201581 Report a problem | ||
| 4/6/2024 | Pending sale | $269,000$175/sqft |
Source: ACVMLS #201581 Report a problem | ||
| 4/5/2024 | Listed for sale | $269,000+115.2%$175/sqft |
Source: ACVMLS #201581 Report a problem | ||
| 5/1/2003 | Sold | $125,000+19%$81/sqft |
Source: Agent Provided Report a problem | ||
| 9/22/1992 | Sold | $105,000$68/sqft |
Source: Agent Provided Report a problem | ||
Public tax history
| Year | Property taxes | Tax assessment |
|---|---|---|
| 2025 | -- | $234,100 |
| 2024 | -- | $234,100 +20.7% |
| 2023 | -- | $194,000 |
| 2022 | -- | $194,000 |
| 2021 | -- | $194,000 +17.6% |
| 2020 | -- | $165,000 |
| 2019 | -- | $165,000 |
| 2018 | -- | $165,000 |
| 2017 | $2,302 | $165,000 |
| 2016 | -- | $165,000 |
| 2015 | -- | $165,000 |
| 2014 | -- | $165,000 |
| 2013 | -- | $165,000 |
| 2012 | -- | $165,000 |
| 2011 | -- | $165,000 |
| 2010 | -- | $165,000 |
| 2009 | -- | $165,000 |
| 2008 | -- | $165,000 |
| 2007 | -- | $165,000 +10.7% |
| 2006 | -- | $149,000 +10.4% |
| 2005 | -- | $135,000 +10.7% |
| 2004 | -- | $122,000 |
| 2003 | -- | $122,000 +4.7% |
| 2002 | -- | $116,500 +13.1% |
| 2001 | -- | $103,000 -1.7% |
| 2000 | -- | $104,800 |
Find assessor info on the county website
Neighborhood: 12901
Nearby homes
- $340,4003 bd2 ba1.8k sqft15 Patriot Dr, Plattsburgh, NY 12901Off Market
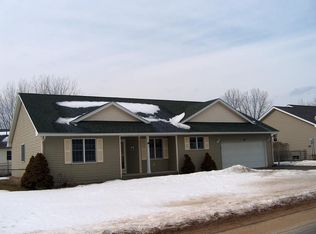
- $302,8003 bd2 ba1.3k sqft11 Patriot Dr, Plattsburgh, NY 12901Off Market

- $443,3003 bd4 ba2.2k sqft18 Heritage Dr, Plattsburgh, NY 12901Off Market
- $408,2003 bd2 ba1.7k sqft20 Heritage Dr, Plattsburgh, NY 12901Off Market
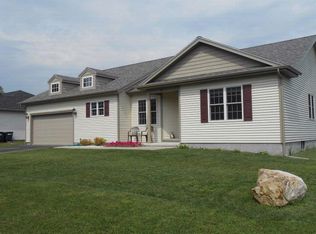
- $328,3003 bd2 ba1.5k sqft16 Heritage Dr, Plattsburgh, NY 12901Off Market
- $282,6003 bd2 ba1.3k sqft18 Patriot Dr, Plattsburgh, NY 12901Off Market
- $370,9004 bd2 ba1.6k sqft17 Patriot Dr, Plattsburgh, NY 12901Off Market
- $151,0003 bd2 ba1.3k sqft16 Patriot Dr, Plattsburgh, NY 12901Off Market
Nearby schools
GreatSchools rating
- 4/10Cumberland Head Elementary SchoolGrades: PK-5Distance: 6.5 mi
- 6/10Beekmantown Middle SchoolGrades: 6-8Distance: 5.1 mi
- 6/10Beekmantown High SchoolGrades: 9-12Distance: 5.1 mi
- New York
- Clinton County
- Plattsburgh
- 12901
- 13 Patriot Dr
Nearby cities
Nearby neighborhoods
Nearby zip codes
Other Plattsburgh Topics
