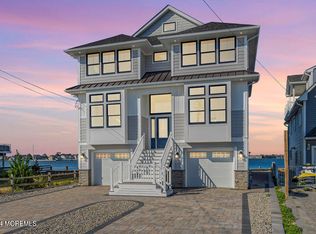
Currently under construction and will be ready for Summer 2026! this custom-designed 5-bedroom, 4.5-bath waterfront Shore Colonial offers breathtaking, unobstructed views of Barnegat Bay, stretching all the way to the iconic Thomas A. Mathis Bridge connecting Toms River to Seaside Heights. Directly across the street sits a 55' x 5' deepwater lagoon lot, providing the perfect setup for your boat and jet skis.
The first level features a bright, open-concept layout with a spacious living room highlighted by a gas fireplace, dining area, and a custom kitchen centered around a massive quartz island. This level also includes a fifth bedroom, full bathroom, finished laundry room, and a covered porch overlooking Kettle Creek and the bay—ideal for both relaxing and entertaining. The second level hosts an expansive primary suite complete with a full bath, his-and-hers walk-in closets, and a private balcony. A princess suite with its own full bath and walk-in closet, two additional generously sized bedrooms, and a hallway full bathroom complete this level. The third-floor recreation room offers a wet bar, half bathroom, and its own balcony, creating the perfect space to take in the panoramic water views.
Additional highlights include a 3-stop elevator, pre-wired interior and exterior speakers, hardwood flooring throughout, and premium finishes. The home offers 3,874 sq ft of living space, plus an additional 1,327 sq ft of ground-level space, ideal for storage, a gym, or the ultimate entertaining area. Completing the outdoor oasis is a 10' x 20' pool and a covered outdoor shower.
A rare opportunity to own a truly exceptional waterfront propertythis is coastal living at its finest.
Sold for $2,999,000
$2,999,000
13 Paul Jones Drive, Brick, NJ 08723
5beds
3,874sqft
Single Family Residence
Built in ----
5,227 Square Feet Lot
$3,091,600 Zestimate®
$774/sqft
$6,429 Estimated rent
Home value
$3,091,600
$2.94M - $3.25M
$6,429/mo
Zestimate® history
Owner options
List your home for rent
$6,429/mo
Rent Zestimate®
Find your next renter with Zillow Rental Manager. Plus, with online applications, you can quickly screen prospective tenants – for free.
$6,429/mo
Rent Zestimate®
Refinance and save
$16,403/mo
Est. payment
Refinancing to a lower rate could help reduce your monthly payments and save thousands over the life of the loan.
$16,403/mo
Est. payment
Explore your selling options
Work with a Zillow partner agent
Leverage their expertise and Zillow's premium Showcase listings to get your home seen by more buyers.
Get startedList with your own agent
Get your home in front of millions of buyers by listing it on Zillow.
Learn how to do itSell it yourself
Take full control of how buyers see your home on Zillow by listing For Sale by Owner (FSBO).
List your homeWhat's special
Gas fireplaceThird-floor recreation roomPremium finishesCovered outdoor showerHis-and-hers walk-in closetsExpansive primary suiteGenerously sized bedrooms
Zillow last checked:
Listing updated:
Listed by:
John DeFelice 848-992-9658,
DeFelice Realty Group, LLC
Bought with:
Kaitlin Richie, 2565826
Coldwell Banker Realty
Source: MoreMLS,MLS#: 22602491
Facts & features
Interior
Bedrooms & bathrooms
- Bedrooms: 5
- Bathrooms: 5
- Full bathrooms: 4
- 1/2 bathrooms: 1
Rooms
- Room types: Loft
Heating
- Natural Gas, Forced Air, 3+ Zoned Heat
Cooling
- Central Air, 3+ Zoned AC
Features
- Balcony, Ceilings - 9Ft+ 1st Flr, Ceilings - 9Ft+ 2nd Flr, Elevator, Wet Bar, Recessed Lighting
- Flooring: Concrete
- Basement: None
- Number of fireplaces: 1
Interior area
- Total structure area: 3,874
- Total interior livable area: 3,874 sqft
Property
Parking
- Total spaces: 2
- Parking features: Paver Block, Double Wide Drive, Oversized
- Garage spaces: 2
- Has uncovered spaces: Yes
Features
- Stories: 4
- Exterior features: Dock, Outdoor Shower, Storage, Swimming, Lighting
- Has private pool: Yes
- Pool features: In Ground
- On waterfront: Yes
- Waterfront features: Bayfront, Bulkhead
Lot
- Size: 5,227 Square Feet
- Features: Dead End Street, Oversized
Details
- Parcel number: 0700260000000009
- Zoning description: Residential, Single Family
Construction
Type & style
- Home type: SingleFamily
- Architectural style: Shore Colonial
- Property subtype: Single Family Residence
Materials
- Roof: Timberline
Condition
- New construction: Yes
Utilities & green energy
- Sewer: Public Sewer
Community & HOA
Community
- Subdivision: Shore Acres
HOA
- Has HOA: No
Location
- Region: Brick
Financial & listing details
- Price per square foot: $774/sqft
- Tax assessed value: $411,500
- Annual tax amount: $11,168
- Date on market: 1/28/2026
- Inclusions: Outdoor Lighting, Washer, Dishwasher, Dryer, Microwave, Security System, Stove, Stove Hood, Refrigerator, Garage Door Opener
Price history
| Date | Event | Price |
|---|---|---|
| 7/23/2026 | Sold | $2,999,000-7.7%$774/sqft |
Source:  MoreMLS #22602491 Report a problem MoreMLS #22602491 Report a problem | ||
| 2/27/2026 | Pending sale | $3,249,900$839/sqft |
Source: MoreMLS #22602491 Report a problem | ||
| 1/28/2026 | Listed for sale | $3,249,9000%$839/sqft |
Source: MoreMLS #22602491 Report a problem | ||
| 12/11/2025 | Listing removed | $3,249,990$839/sqft |
Source: MoreMLS #22521628 Report a problem | ||
| 10/19/2025 | Price change | $3,249,9900%$839/sqft |
Source: MoreMLS #22521628 Report a problem | ||
| 7/20/2025 | Listed for sale | $3,249,995+661.1%$839/sqft |
Source: MoreMLS #22521628 Report a problem | ||
| 11/19/2020 | Sold | $427,000-0.5%$110/sqft |
Source: MoreMLS #22005788 Report a problem | ||
| 7/29/2020 | Price change | $429,000-4.5%$111/sqft |
Source: Childers Sotheby's Intl Realty #22005788 Report a problem | ||
| 5/29/2020 | Price change | $449,000-6.3%$116/sqft |
Source: Childers Sotheby's Intl Realty #22005788 Report a problem | ||
| 2/12/2020 | Listed for sale | $479,000$124/sqft |
Source: Childers Sotheby's Intl Realty #22005788 Report a problem | ||
Public tax history
| Year | Property taxes | Tax assessment |
|---|---|---|
| 2023 | $9,971 +4.8% | $411,500 |
| 2022 | $9,511 | $411,500 |
| 2021 | $9,511 +3% | $411,500 |
| 2020 | $9,231 +2.5% | $411,500 |
| 2019 | $9,009 +2.9% | $411,500 |
| 2018 | $8,758 +0.5% | $411,500 |
| 2017 | $8,712 -0.2% | $411,500 |
| 2016 | $8,728 +3.8% | $411,500 |
| 2015 | $8,408 -15.9% | $411,500 |
| 2013 | $9,992 +0.8% | $411,500 -19.6% |
| 2012 | $9,910 +4.1% | $512,100 |
| 2011 | $9,520 +40.7% | $512,100 |
| 2010 | $6,768 +2.2% | $512,100 +200.2% |
| 2009 | $6,624 +6.2% | $170,600 |
| 2008 | $6,235 +5.3% | $170,600 |
| 2007 | $5,923 +12.6% | $170,600 |
| 2006 | $5,261 | $170,600 |
| 2004 | -- | $170,600 |
| 2003 | -- | $170,600 |
| 2002 | -- | $170,600 |
| 2001 | -- | $170,600 |
Find assessor info on the county website
Neighborhood: Shore Acres
Nearby homes
- $2,399,0005 bd4 ba3.4k sqft15 Paul Jones Dr, Brick, NJ 08723Sold
- $1,985,0004 bd3 ba3.4k sqft11 Paul Jones Dr, Brick, NJ 08723Off Market
- $2,072,2004 bd4 ba3.3k sqft9 Paul Jones Dr, Brick, NJ 08723Off Market
- $498,700-- bd-- ba-- sqft9 Paul Jones Dr, Brick, NJ 08723Off Market
- $1,828,1006 bd4 ba3.2k sqft17 Paul Jones Dr, Brick, NJ 08723Off Market
- $29,700400 Square FeetPaul Jones Dr, Brick, NJ 08723Off Market
- $959,7002 bd1 ba1.8k sqft19 Paul Jones Dr, Brick, NJ 08723Off Market
- $2,359,400-- bd-- ba3.8k sqft7 Paul Jones Dr, Brick, NJ 08723Off Market
Nearby schools
GreatSchools rating
- 5/10Osbornville Elementary SchoolGrades: K-5Distance: 2.1 mi
- 7/10Lake Riviera Middle SchoolGrades: 6-8Distance: 2.9 mi
- 4/10Brick Twp High SchoolGrades: 9-12Distance: 4.6 mi
Schools provided by the listing agent
- Elementary: Drum Point Road
- Middle: Lake Riviera
- High: Brick Twp.
Source: MoreMLS. This data may not be complete. We recommend contacting the local school district to confirm school assignments for this home.
Get a cash offer in 3 minutes
Find out how much your home could sell for in as little as 3 minutes with a no-obligation cash offer.
Estimated market value
$3,091,600
Get a cash offer in 3 minutes
Find out how much your home could sell for in as little as 3 minutes with a no-obligation cash offer.
Estimated market value
$3,091,600
- New Jersey
- Ocean County
- Brick
- 08723
- Shore Acres
- 13 Paul Jones Drive
Nearby cities
Nearby neighborhoods
Nearby zip codes
Other Brick Topics
