Skip main navigation
Active
  • Listed by: KW Coastal and Lakes & Mountains Realty/Rochester • The Zoeller Group
    $539,000

    13 Pearl Street, Somersworth, NH 03878

    3beds
    2,266sqft
    : 
    Loading
    Get pre-qualified
    Ranch
    Built in 1976
    0.91 Acres Lot
    $-- Zestimate®
    $238/sqft
    $-- HOA

    What's special

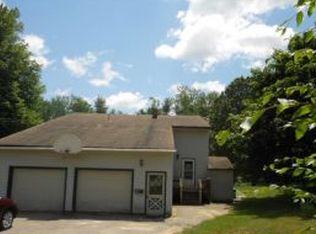
    OPEN HOUSE Saturday July 18th from 11-1. Welcome to 13 Pearl Street, where generous living space, thoughtful updates, and exceptional garage space come together on a beautifully maintained lot just under an acre. Step inside to a sunken living room filled with natural light, gleaming hardwood floors, and a cozy gas fireplace. The adjoining dining area overlooks the private backyard through a sliding glass door, creating an easy connection to the two-tier deck that's perfect for relaxing or entertaining. The kitchen offers abundant cabinet and counter space along with a center island, while the adjacent laundry room features a folding counter and convenient built-in ironing board. Down the hall you'll find three spacious bedrooms with excellent closet space and a large full bath and linen closet. The finished lower level provides even more flexibility with a large family room, home office or potential fourth bedroom, and a three-quarter bath. Outside, the level backyard offers plenty of room to enjoy with a fire pit area, wiring already in place for a future pool, and an outdoor electrical outlet for added convenience. Car enthusiasts, hobbyists, and anyone needing extra storage will appreciate the oversized attached two-car garage with high ceilings and a 220V outlet, along with the detached heated two-car garage and attached carport. Additional highlights include central air, replacement windows with a transferable warranty, fresh paint, and a location that offers easy access to shopping, restaurants, commuting routes, and everything downtown Somersworth and nearby Dover have to offer.
    8 days
    |
    763
    |
    41
    |

    Zillow last checked:

    Listing updated:

    Listed by:

    The Zoeller Group,

    KW Coastal and Lakes & Mountains Realty/Rochester 603-610-8560

    Source: PrimeMLS,MLS#: 5098699MLS Logo

    Loading...

      Facts & features

      Interior

      Bedrooms & bathrooms
      • Bedrooms: 3
      • Bathrooms: 2
      • Full bathrooms: 1
      • 3/4 bathrooms: 1
      Heating
      • Oil, Hot Water
      Cooling
      • Central Air
      Appliances
      • Included: Dishwasher, Microwave, Electric Range, Refrigerator
      • Laundry: Laundry Hook-ups
      Features
      • Kitchen Island, Kitchen/Dining
      • Flooring: Carpet, Hardwood
      • Basement: Full,Partially Finished,Interior Entry
      • Has fireplace: Yes
      • Fireplace features: Gas
      Interior area
      • Total structure area: 3,000
      • Total interior livable area: 2,266 sqft
      • Finished area above ground: 1,500
      • Finished area below ground: 766
      Video & virtual tour

      Property

      Parking
      • Total spaces: 4
      • Parking features: Paved, Attached, Detached
      • Garage spaces: 4
      Features
      • Levels: One
      • Stories: 1
      • Exterior features: Deck, Shed
      • Frontage length: Road frontage: 155
      Lot
      • Size: 0.91 Acres
      • Features: Level
      Details
      • Parcel number: SMSWM15B133L0
      • Zoning description: R1

      Construction

      Type & style
      • Home type: SingleFamily
      • Architectural style: Ranch
      • Property subtype: Ranch
      Materials
      • Wood Frame
      • Foundation: Concrete
      • Roof: Asphalt Shingle
      Condition
      • New construction: No
      • Year built: 1976

      Utilities & green energy

      • Electric: Circuit Breakers
      • Sewer: Public Sewer
      • Utilities for property: Cable Available

      Community & HOA

      Location
      • Region: Somersworth

      Financial & listing details

      • Price per square foot: $238/sqft
      • Tax assessed value: $536,500
      • Annual tax amount: $10,033
      • Date on market: 7/8/2026

        Estimated market value

        Not available

        Estimated sales range

        Not available

        Not available

        Price history

        DateEventPrice
        7/11/2026Listed for sale$539,000+34.8%$238/sqft
        Source: PrimeMLS #5098699 Report a problem
        7/9/2021Sold$400,000+2.6%$177/sqft
        Source: PrimeMLS #4862360 Report a problem
        5/26/2021Contingent$390,000$172/sqft
        Source: PrimeMLS #4862360 Report a problem
        5/22/2021Listed for sale$390,000+30%$172/sqft
        Source: PrimeMLS #4862360 Report a problem
        9/13/2019Sold$299,900$132/sqft
        Source: PrimeMLS #4757970 Report a problem
        6/12/2019Listed for sale$299,900+351%$132/sqft
        Source: RSA Realty, LLC #4757970 Report a problem
        12/30/1998Sold$66,500$29/sqft
        Source: Public Record Report a problem

        Public tax history

        YearProperty taxesTax assessment
        2024$10,033 +6.6%$536,500 +67%
        2023$9,414 +4.3%$321,300
        2022$9,025 +2%$321,300
        2021$8,845 +9.8%$321,300 +11.1%
        2020$8,057 +2.6%$289,300 +0.5%
        2019$7,851 +2.8%$287,800 +26%
        2018$7,634 +1%$228,500
        2017$7,561 +2.6%$228,500 -0.4%
        2016$7,368 -0.4%$229,400
        2015$7,398 +3.6%$229,400
        2014$7,144 $229,400
        Find assessor info on the county website

        Monthly payment

        Est. payment

        Payment breakdown

        Explore the cost of this home by adjusting the details. Changes won't be saved.
        All calculations are estimates and provided by Zillow, Inc. for informational purposes only. Actual amounts may vary.
        HOA fees may include property taxes on listings classified as Co-Ops. Contact the listing agent and/or owner for fee details.
        Mortgage interest rates are dependent on a number of factors, including credit score, down payment, and repayment length. Interest rate data provided by Zillow Group Marketplace, Inc. as of 1/1/1970 from various mortgage lenders with which we have lead or other similar arrangements; the Estimated Payment is an average of those rates.
        See how much you could borrow to make a competitive offer.

        Climate risks

        Neighborhood: 03878

        Getting around

        37 / 100
        Car-Dependent
        28 / 100
        Somewhat Bikeable

        Nearby schools

        GreatSchools rating
        Schools provided by the listing agent
        • Elementary: Idlehurst Elementary
        • Middle: Somersworth Middle School
        • High: Somersworth High School
        • District: Somersworth

        Source: PrimeMLS. This data may not be complete. We recommend contacting the local school district to confirm school assignments for this home.

        A local agent can set up tours, give advice and negotiate with sellers.

        A local lender can help you make sure your offer is ready when you are.

        Browse local experts

        Similar homes