“Beyond the next level” Just completed, the best priced Avalon resort home in its class. This spectacular, new, coastal modern bayfront retreat is located on Avalon’s highly coveted Pelican Drive. This expansive home is situated on a premier property offering sweeping views, privacy and additional parking for your family and friends. From the moment you enter through the lavish 5-foot-wide teak pivot hinged entry doorway, you will be greeted by a spacious foyer boasting an ingeniously designed and fabricated helical steel stairway with open risers, finished with custom-crafted white oak treads and stainless-steel solid cable railings. After gazing at the stairs, you will be drawn to the beautiful bayfront views seen through the glass wall enclosing the family entertainment room. The family room is equipped with a summer kitchen encompassing duel roll out refrigerator drawers, dishwasher, and icemaker, all built into knotty alder cabinetry with gorgeous quartzite tops. The grass cloth finished walls and large format honed porcelain floors are perfectly complimented by the combination of black brick and quartzite finished fireplace walls that houses the recessed linear fireplace and large screen smart TV. Speaking of smart, this home’s sophisticated Smart Home System allows you to remotely operate all the home’s lighting systems, security cameras, stairway tower motorized window shades, four zoned HVAC thermostats, pool equipment and the motorized roll down deck shutters and screen enclosures from your mobile devices. There also is a complete Sonos surround and WIFI booster systems installed for enjoyment throughout the home and attached decks. From the family room you will feel persuaded to step out onto the large bayside deck finished with teak decking and ceiling planks. Here is where entertainment meets relaxation. Enjoy the beautiful landscape features as you stroll along the sand blasted white marble walkways and pool side patio as you make your way to the ramp leading to a floating dock with two boat slips large enough to accommodate a wide variety of watercrafts. After enjoying fun activities on the waters of the beautiful abutting intercoastal waterways, you can’t resist relaxing in the saltwater pool with a spill over spa, infinity water feature and sun shelf. After dinner, you will want to return to the bayside pier and enjoy your favorite beverage with the cool bay breezes while relaxing by the gas fire bowl. The first floor also includes a bay fronting bedroom sharing a hall bath with a second bedroom, a nicely appointed laundry room with wall to ceiling porcelain tile, fine cabinetry, quartzite top with a farm sink. Next, a powder room finished with porcelain subway tile and grass cloth walls accented by a wall mounted concrete molded sink, and consistent throughout the home, with high end Brizio plumbing fixtures and Toto water closets. From the foyer you can access the attached oversized two car garage with floors finished in marbleized high performance commercial epoxy. From the garage you can bring your cargo on board the custom finished elevator and ascend to any of the five above varying levels of this home. On the fourth level you will find a truly great room. The expansive size of the great room with its high vaulted ceilings illuminated with striking modern light fixtures provides large open concept living, dining and kitchen areas. The structural support columns are encased with inlaid white oak panels flawlessly matching the finished in place white oak engineered floors that run throughout this level as well as the bedroom levels. The kitchen, with its unique layout of expansive cabinetry, quartz counter tops, and the grandeur suite of Hestan appliances is the pinnacle of gourmet kitchens. The refrigeration center incorporates a bank of refrigerators, freezer and full height wine cooler. Off to the side is a wall hung, wet bar liquor cabinet boasting a magnificent countertop
Sold for $11,000,000
$11,000,000
13 Pelican Dr N, Avalon, NJ 08202
7beds
5,300sqft
Single Family Residence
Built in 2024
8,930 Square Feet Lot
$12,004,800 Zestimate®
$2,075/sqft
$6,429 Estimated rent
Home value
$12,004,800
$10.68M - $13.45M
$6,429/mo
Zestimate® history
Owner options
List your home for rent
$6,429/mo
Rent Zestimate®
Find your next renter with Zillow Rental Manager. Plus, with online applications, you can quickly screen prospective tenants – for free.
$6,429/mo
Rent Zestimate®
Refinance and save
$56,496/mo
Est. payment
Refinancing to a lower rate could help reduce your monthly payments and save thousands over the life of the loan.
$56,496/mo
Est. payment
Explore your selling options
Work with a Zillow partner agent
Leverage their expertise and Zillow's premium Showcase listings to get your home seen by more buyers.
Get startedList with your own agent
Get your home in front of millions of buyers by listing it on Zillow.
Learn how to do itSell it yourself
Take full control of how buyers see your home on Zillow by listing For Sale by Owner (FSBO).
List your homeWhat's special
Saltwater poolModern light fixturesFloating dockRecessed linear fireplaceHigh vaulted ceilingsBoat slipsAdditional parking
Zillow last checked:
Listing updated:
Listed by:
Juliana Marie Renteria 609-541-9896,
OCEAN VIEW REALTY,
Matthew Mashura 609-675-8456,
OCEAN VIEW REALTY
Bought with:
Jonathan Lakose, 2077803
A LEWIS PURDY REAL ESTATE INC
Source: CMCAOR,MLS#: 242277
Facts & features
Interior
Bedrooms & bathrooms
- Bedrooms: 7
- Bathrooms: 8
- Full bathrooms: 6
- Partial bathrooms: 2
Rooms
- Room types: Living Room, Kitchen, Recreation/Family, Dining Area, Great Room
Heating
- Natural Gas
Cooling
- Zoned
Appliances
- Included: Range, Refrigerator, Washer, Dryer, Dishwasher, Disposal, Gas Cooktop, Wine Cooler, Instant Hot Water
- Laundry: Laundry Room
Features
- Cathedral Ceiling(s), Elevator, Walk-In Closet(s), Pantry
- Flooring: Marble
- Windows: Shades
- Has fireplace: Yes
- Fireplace features: Gas
Interior area
- Total structure area: 5,300
- Total interior livable area: 5,300 sqft
Property
Parking
- Total spaces: 2
- Parking features: 2 Car, Attached, Garage Door Opener
Features
- Levels: Three Or More
- Stories: 3
- Patio & porch: Patio, Deck, Enclosed/Covered Patio, Screened
- Exterior features: Dock, Bulkhead, Outdoor Shower, Boat Slip
- Has private pool: Yes
- Pool features: In Ground
- Has spa: Yes
- Spa features: Outdoor Hot Tub
- Fencing: Fenced
- Has view: Yes
- View description: Water
- Has water view: Yes
- Water view: Water
- Waterfront features: Bay Front
Lot
- Size: 8,930 Square Feet
- Dimensions: 8930
- Features: Island, Bulk Head
Details
- Parcel number: 0100089000000038
Construction
Type & style
- Home type: SingleFamily
- Property subtype: Single Family Residence
Materials
- Metal Siding, Stone, Wood Siding
Condition
- New construction: Yes
- Year built: 2024
Utilities & green energy
- Sewer: City
- Water: City
- Utilities for property: Cable Available
Community & HOA
Community
- Security: Panic Alarm, Smoke Detector(s), Security System, Fire Alarm
Location
- Region: Avalon
Financial & listing details
- Price per square foot: $2,075/sqft
- Tax assessed value: $1,807,500
- Annual tax amount: $10,101
- Date on market: 8/17/2024
- Inclusions: Shades
Price history
| Date | Event | Price |
|---|---|---|
| 4/4/2025 | Sold | $11,000,000-7.2%$2,075/sqft |
Source:  CMCAOR #242277 Report a problem CMCAOR #242277 Report a problem | ||
| 3/10/2025 | Contingent | $11,850,000$2,236/sqft |
Source: CMCAOR #242277 Report a problem | ||
| 8/17/2024 | Listed for sale | $11,850,000$2,236/sqft |
Source: CMCAOR #242277 Report a problem | ||
| 8/9/2024 | Listing removed | -- |
Source: CMCAOR #242277 Report a problem | ||
| 8/5/2024 | Listed for sale | $11,850,000+276.2%$2,236/sqft |
Source: CMCAOR #242277 Report a problem | ||
| 1/15/2021 | Sold | $3,150,000$594/sqft |
Source: Public Record Report a problem | ||
Public tax history
| Year | Property taxes | Tax assessment |
|---|---|---|
| 2025 | $11,098 | $1,807,500 |
| 2024 | $11,098 +0.8% | $1,807,500 |
| 2023 | $11,008 -2.9% | $1,807,500 |
| 2022 | $11,335 +4% | $1,807,500 -12.8% |
| 2021 | $10,900 +3.1% | $2,072,300 |
| 2020 | $10,569 +4.5% | $2,072,300 |
| 2019 | $10,113 | $2,072,300 |
| 2018 | $10,113 -6% | $2,072,300 +5.9% |
| 2017 | $10,762 +1.7% | $1,956,800 |
| 2016 | $10,586 +1.1% | $1,956,800 |
| 2015 | $10,469 +1.7% | $1,956,800 |
| 2014 | $10,293 +5.2% | $1,956,800 |
| 2012 | $9,784 +14.3% | $1,956,800 |
| 2011 | $8,562 +4.1% | $1,956,800 -6.5% |
| 2010 | $8,227 +6.8% | $2,093,300 |
| 2009 | $7,703 +5.1% | $2,093,300 |
| 2008 | $7,327 +9.4% | $2,093,300 |
| 2007 | $6,699 | $2,093,300 |
| 2006 | -- | $2,093,300 +86.8% |
| 2005 | -- | $1,120,800 |
| 2004 | $5,044 | $1,120,800 +81.8% |
| 2003 | -- | $616,600 |
| 2002 | -- | $616,600 |
| 2001 | -- | $616,600 |
Find assessor info on the county website
Neighborhood: 08202
Nearby homes
- $9,034,6006 bd5 ba4.3k sqft9 Pelican Dr N, Avalon, NJ 08202Off Market
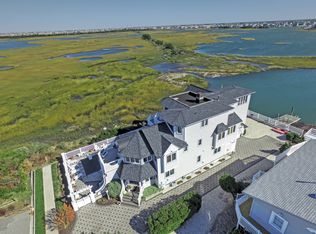
- $5,833,700-- bd-- ba4.2k sqft17 Pelican Dr N, Avalon, NJ 08202Off Market
- $5,124,000-- bd-- ba2.2k sqft21 Pelican Dr N, Avalon, NJ 08202Off Market
- $4,503,300-- bd-- ba2.5k sqft553 42nd St, Avalon, NJ 08202Off Market
- $8,287,6005 bd4 ba4.6k sqft549 42nd St, Avalon, NJ 08202Off Market
- $7,989,8005 bd5 ba5k sqft547 42nd St, Avalon, NJ 08202Off Market
- $4,951,200-- bd-- ba2.7k sqft543 42nd St, Avalon, NJ 08202Off Market
- $6,674,900-- bd-- ba3.9k sqft7 Pelican Dr, Avalon, NJ 08202Off Market
Nearby schools
GreatSchools rating
- 8/10Avalon Elementary SchoolGrades: PK,5-8Distance: 0.7 mi
Get a cash offer in 3 minutes
Find out how much your home could sell for in as little as 3 minutes with a no-obligation cash offer.
Estimated market value
$12,004,800
Get a cash offer in 3 minutes
Find out how much your home could sell for in as little as 3 minutes with a no-obligation cash offer.
Estimated market value
$12,004,800
- New Jersey
- Cape May County
- Avalon
- 08202
- 13 Pelican Dr N
Nearby cities
Nearby zip codes
Other Avalon Topics
