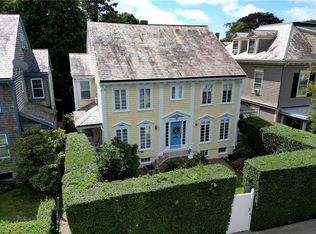
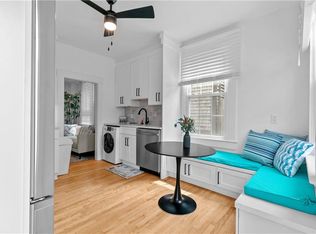
Tucked off Kay St, this side by side two family home is a perfect fit for rental income, multi-generational living or guest accommodations. Each unit spans 3 levels, includes it's own private patio and features hardwood floors throughout. The exterior has been freshly painted and welcomes you with a charming front porch and one parking spot for each unit. Left Side Residence (4 Bedrooms, 2 Bathrooms) The first floor includes a spacious living room with pocket doors, separate dining room, compact functional kitchen with patio access. The second level offers 3 bedrooms and a full bath with walk-in shower. On the third level, a quaint bedroom is paired with a large bathroom featuring a soaking tub. Right Side Residence (3 Bedrooms, 2 Bathrooms) The first floor features a living room with pocket doors, an open kitchen and dining area and access with patio access and a half bath. The second level offers 2 bedrooms, a beautifully tiled bathroom with walk-in shower. One of the bedrooms has an attached sun room, ideal as a sitting area, dressing room or playroom. The third level boasts a large bedroom with a walk-in closet and a bathroom with a soaking tub, making it ideal as a primary suite. With abundant space, flexibility and functionality, these units are ready to accommodate a range of lifestyles. Don't miss this opportunity to own a piece of picturesque Newport situated close to Bellevue Ave and the vibrant Broadway district!
For sale
$1,800,000
13 Pell St, Newport, RI 02840
7beds
3,400sqft
Multi Family
Built in 1910
-- sqft lot
$1,658,700 Zestimate®
$529/sqft
$-- HOA
What's special
Quaint bedroomPrivate patioAttached sun roomSeparate dining roomCompact functional kitchenCharming front porch
- 419 days
- 396
- 10
Zillow last checked:
Listing updated:
Listed by:
Teri Degnan 401-474-9191,
Teri Degnan RE & Consulting
Source: StateWide MLS RI,MLS#: 1392084
Facts & features
Interior
Bedrooms & bathrooms
- Bedrooms: 7
- Bathrooms: 5
- Full bathrooms: 4
- 1/2 bathrooms: 1
Bathroom
- Features: Bath w Tub & Shower
Heating
- Natural Gas, Forced Water, Gas Connected
Cooling
- None
Appliances
- Included: Dishwasher, Dryer, Refrigerator, Washer
- Laundry: In Unit
Features
- Wall (Dry Wall), Wall (Plaster), Stairs, Plumbing (Mixed), Insulation (Unknown)
- Flooring: Ceramic Tile, Hardwood
- Basement: Full,Interior and Exterior,Unfinished,Laundry,Storage Space,Utility
- Has fireplace: No
- Fireplace features: None
Interior area
- Total structure area: 5,312
- Total interior livable area: 3,400 sqft
Video & virtual tour
Property
Parking
- Total spaces: 2
- Parking features: No Garage
Features
- Stories: 3
Lot
- Size: 4,356 Square Feet
Details
- Foundation area: 1360
- Parcel number: NEWPM022B0085
- Zoning: R10
Construction
Type & style
- Home type: MultiFamily
- Property subtype: Multi Family
- Attached to another structure: Yes
Materials
- Dry Wall, Plaster, Shingles
Condition
- New construction: No
- Year built: 1910
Utilities & green energy
- Electric: 100 Amp Service, Circuit Breakers, Individual Meter
- Utilities for property: Sewer Connected, Water Connected
Community & HOA
Community
- Subdivision: Kay St
HOA
- Has HOA: No
Location
- Region: Newport
Financial & listing details
- Price per square foot: $529/sqft
- Tax assessed value: $1,305,800
- Annual tax amount: $10,734
- Date on market: 8/13/2025
- Total actual rent: 6450
- Tenant pays: Hot Water, Heat
Estimated market value
$1,658,700
$1.58M - $1.74M
$2,993/mo
Price history
| Date | Event | Price |
|---|---|---|
| 8/13/2025 | Listed for sale | $1,800,000+146.6%$529/sqft |
Source:  StateWide MLS RI #1392084 Report a problem StateWide MLS RI #1392084 Report a problem | ||
| 1/13/2017 | Sold | $730,000+117.9%$215/sqft |
Source: StateWide MLS RI #1150434 Report a problem | ||
| 5/28/2009 | Sold | $335,000-35.9%$99/sqft |
Source: Public Record Report a problem | ||
| 12/2/2002 | Sold | $522,500+51.4%$154/sqft |
Source: Public Record Report a problem | ||
| 11/30/2000 | Sold | $345,000+75.1%$101/sqft |
Source: Public Record Report a problem | ||
| 1/31/1997 | Sold | $197,000+31.3%$58/sqft |
Source: Public Record Report a problem | ||
| 8/16/1995 | Sold | $150,000+4.9%$44/sqft |
Source: Public Record Report a problem | ||
| 9/15/1994 | Sold | $143,000$42/sqft |
Source: Public Record Report a problem | ||
Public tax history
| Year | Property taxes | Tax assessment |
|---|---|---|
| 2025 | $11,346 +5.7% | $1,305,800 |
| 2024 | $10,734 +34.1% | $1,305,800 +56.8% |
| 2023 | $8,005 | $833,000 |
| 2022 | $8,005 +3% | $833,000 |
| 2021 | $7,772 +9.8% | $833,000 +21% |
| 2020 | $7,079 | $688,600 |
| 2019 | $7,079 +2.9% | $688,600 |
| 2018 | $6,879 -2.1% | $688,600 +9.9% |
| 2017 | $7,026 +13.5% | $626,800 +10.6% |
| 2016 | $6,193 +2.4% | $566,600 |
| 2015 | $6,046 +1.2% | $566,600 +14.4% |
| 2014 | $5,973 +6.1% | $495,300 |
| 2012 | $5,627 +4.6% | $495,300 -8.6% |
| 2011 | $5,380 +3.9% | $541,800 |
| 2010 | $5,180 +0.4% | $541,800 |
| 2009 | $5,158 -24.7% | $541,800 -31.4% |
| 2008 | $6,848 +4% | $789,800 |
| 2007 | $6,587 | $789,800 |
Find assessor info on the county website
Monthly payment
Est. payment
Payment breakdown
Explore the cost of this home by adjusting the details. Changes won't be saved.Climate risks
Neighborhood: Kay/Catherine


Similar homes
- $1,850,0006 bd5 ba3.9k sqft57 Farewell St, Newport, RI 02840For Sale

 MLS ID #1422890, Shana Speer, Gustave White Sotheby's Realty. StateWide MLS RI
 - $1,798,0004 bd4 ba2.4k sqft13 Sherman St, Newport, RI 02840For Sale
 MLS ID #1417771, Tammy Bass, SERHANT.. StateWide MLS RI
 - $1,860,0008 bd3 ba4.6k sqft34 Bull St, Newport, RI 02840For Sale
 MLS ID #1413649, The Aquidneck Team, William Raveis Inspire. StateWide MLS RI
 - $1,375,0008 bd3 ba3.3k sqft5 Elliot Pl, Newport, RI 02840For Sale
 MLS ID #1424387, Alexander Fraioli, Edge Realty RI. StateWide MLS RI
 - $1,999,0006 bd7 ba4k sqft12 Poplar St, Newport, RI 02840For SaleMLS ID #1420869, Mara Terchunian, Our Real Estate. StateWide MLS RI
- $1,575,0008 bd3 ba2.6k sqft9 Ann St, Newport, RI 02840For SaleMLS ID #1412990, Terry Tiernan, Compass. StateWide MLS RI
- $1,699,0004 bd5 ba3.2k sqft35 2nd St, Newport, RI 02840For SaleMLS ID #1420875, Hillary Olinger, SERHANT.. StateWide MLS RI
- $2,498,8886 bd3 ba3.6k sqft16 Sherman St, Newport, RI 02840For SaleMLS ID #1424259, Jennifer Boarder, William Raveis Inspire. StateWide MLS RI
- $995,0006 bd2 ba2.3k sqft15 Kilburn Ct, Newport, RI 02840For SaleMLS ID #1423926, Shiv Patel, Edge Realty RI. StateWide MLS RI
- $1,150,0006 bd3 ba2.3k sqft19-21 Princeton St, Newport, RI 02840For SaleMLS ID #1422889, Devin Sheehan, SERHANT.. StateWide MLS RI
- $2,195,0009 bd7 ba4.1k sqft626 Thames St, Newport, RI 02840For SaleMLS ID #1419872, Lauren Mailloux, Our Real Estate. StateWide MLS RI
- $995,0004 bd2 ba2.2k sqft7-8 Warner Pl, Newport, RI 02840For SaleMLS ID #1421835, Fitzpatrick Team, RE/MAX Results. StateWide MLS RI
- $1,225,0006 bd4 ba2.5k sqft31 Prescott Hall Rd, Newport, RI 02840For SaleMLS ID #1424264, Molly Kirby, Kirby & Kirby. StateWide MLS RI
- $1,599,0005 bd4 ba4k sqft27 Oceanview Dr, Middletown, RI 02842For SaleMLS ID #1423667, Jennifer O'Hora Lawrence, Lila Delman Compass. StateWide MLS RI
- $2,195,0005 bd3 ba3k sqft31 Calvert Pl, Jamestown, RI 02835For SaleMLS ID #1424921, Bob Bailey, Lila Delman Compass. StateWide MLS RI
- $2,695,0004 bd5 ba2.6k sqft81 2nd St, Newport, RI 02840For SaleMLS ID #1423599, Eric Kirton, Lila Delman Compass. StateWide MLS RI
- $1,750,0006 bd4 ba3.4k sqft88 Burton St, Bristol, RI 02809For SaleMLS ID #1420362, Cathy Sousa, SERHANT.. StateWide MLS RI
- $998,0004 bd3 ba1.8k sqft28 Merton Rd, Newport, RI 02840For SaleMLS ID #1422818, Alisha Juzapavicus, Warner Realty Group. StateWide MLS RI
- $1,695,0004 bd4 ba2.8k sqft23 E Matunuck Farm Dr, South Kingstown, RI 02879For SaleMLS ID #1425052, Linda Supron, Residential Properties Ltd.. StateWide MLS RI
- $1,875,0004 bd5 ba4.3k sqft38 Gondola Ave, Jamestown, RI 02835For SaleMLS ID #1414056, Bob Bailey, Lila Delman Compass. StateWide MLS RI
