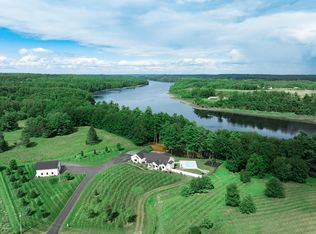
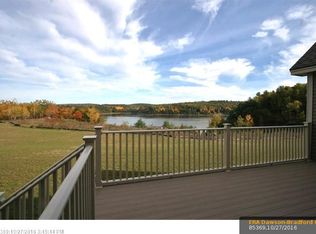
13 Perkins Drive checks all the boxes! A meticulously maintained home with 4 beds, 2 1/2 baths and over 3,700 sqft of living space. The long driveway and luscious green grass separates you from the quiet cul-de-sac in the front of the property while the sprawling back yard separates you from over 350 ft of water frontage on the Penobscot River! A huge attached 3 car garage leads right into the first floor where the kitchen, dining room, living room, and primary bedroom have brand new flooring and paint. The large back deck is accompanied by a hot tub and one of a kind views of the river! Just when you thought you ran out of room for company, you're reminded about the beautifully finished basement with a propane fireplace! Set up a showing to experience this impressive home first hand!
For sale by owner
$1,000,000
13 Perkins Dr, Hampden, ME 04444
4beds
5,200sqft
SingleFamily
Built in 2016
3.9 Acres Lot
$-- Zestimate®
$192/sqft
$-- HOA
What's special
Propane fireplaceLong drivewayLuscious green grassHot tubLarge back deckBeautifully finished basementQuiet cul-de-sac
What the owner loves about this home
The view
- 58 days |
- 664 |
- 9 |
Listed by:
Property Owner (508) 380-2000
Facts & features
Interior
Bedrooms & bathrooms
- Bedrooms: 4
- Bathrooms: 4
- Full bathrooms: 2
- 1/2 bathrooms: 2
Heating
- Heat pump, Radiant, Electric, Propane / Butane
Cooling
- Other
Appliances
- Included: Dishwasher, Dryer, Microwave, Range / Oven, Refrigerator, Washer
Features
- Flooring: Tile, Carpet, Hardwood, Laminate
- Basement: Finished
- Has fireplace: Yes
Interior area
- Total interior livable area: 5,200 sqft
Property
Parking
- Total spaces: 5
- Parking features: Garage - Attached
Features
- Exterior features: Vinyl
- Has spa: Yes
- Has view: Yes
- View description: Water
- Has water view: Yes
- Water view: Water
Lot
- Size: 3.9 Acres
Details
- Parcel number: HAMNM03B0L05801
Construction
Type & style
- Home type: SingleFamily
- Architectural style: Conventional
Materials
- concrete
- Roof: Asphalt
Condition
- New construction: No
- Year built: 2016
Community & HOA
Location
- Region: Hampden
Financial & listing details
- Price per square foot: $192/sqft
- Tax assessed value: $734,400
- Annual tax amount: $11,493
- Date on market: 5/9/2026
Estimated market value
Not available
Estimated sales range
Not available
$4,911/mo
Price history
| Date | Event | Price |
|---|---|---|
| 5/9/2026 | Listed for sale | $1,000,000+14.3%$192/sqft |
Source: Owner Report a problem | ||
| 12/15/2023 | Sold | $875,000-2.7%$168/sqft |
Source: | ||
| 10/23/2023 | Pending sale | $899,000$173/sqft |
Source: | ||
| 9/19/2023 | Listed for sale | $899,000+88.9%$173/sqft |
Source: | ||
| 3/27/2017 | Sold | $476,000$92/sqft |
Source: | ||
Public tax history
| Year | Property taxes | Tax assessment |
|---|---|---|
| 2024 | $11,493 -0.8% | $734,400 +22% |
| 2023 | $11,587 +2.8% | $601,900 +10.6% |
| 2022 | $11,267 | $544,300 |
| 2021 | $11,267 +1.5% | $544,300 |
| 2020 | $11,104 +2.8% | $544,300 +2.8% |
| 2019 | $10,798 +4.1% | $529,300 |
| 2018 | $10,374 +6.5% | $529,300 |
| 2017 | $9,739 +78.4% | $529,300 +76.4% |
| 2016 | $5,460 +488.4% | $300,000 +466% |
| 2015 | $928 -0.1% | $53,000 -0.2% |
| 2014 | $929 | $53,100 |
Find assessor info on the county website
Monthly payment
Est. payment$--/mo
Payment breakdown
Explore the cost of this home by adjusting the details. Changes won't be saved.All calculations are estimates and provided by Zillow, Inc. for informational purposes only. Actual amounts may vary.
HOA fees may include property taxes on listings classified as Co-Ops. Contact the listing agent and/or owner for fee details.
Mortgage interest rates are dependent on a number of factors, including credit score, down payment, and repayment length. Interest rate data provided by Zillow Group Marketplace, Inc. as of 1/1/1970 from various mortgage lenders with which we have lead or other similar arrangements; the Estimated Payment is an average of those rates.
See how much you could borrow to make a competitive offer.
Climate risks
Neighborhood: 04444
Nearby schools
GreatSchools rating
- NAEarl C Mcgraw SchoolGrades: PK-1Distance: 2.6 mi
- 10/10Reeds Brook Middle SchoolGrades: 6-8Distance: 2.4 mi
- 7/10Hampden AcademyGrades: 9-12Distance: 2.7 mi
A local agent can set up tours, give advice and negotiate with sellers.
A local lender can help you make sure your offer is ready when you are.
- Maine
- Penobscot County
- Hampden
- 04444
- 13 Perkins Dr