Welcome to 13 Perkiomen Ave, a charming ranch-style home located in the highly sought-after Perkiomen Valley School District. Nestled in Spring Mount, this well-maintained property offers 3 bedrooms and 2 full bathrooms, providing comfort and functionality for a variety of lifestyles. Enter through the side entrance into a breezeway with great potential to be transformed into the perfect mudroom. Inside, you’re welcomed by a bright and inviting formal living and dining area, perfect for both relaxing and entertaining.The adjacent kitchen features custom oak cabinetry, a dishwasher, and classic white appliances. Just beyond, you’ll find the true heart of the home—a spacious family room complete with a full bathroom, wood stove, vaulted ceiling, mini-split system, and an abundance of natural light. This space overlooks a peaceful, wooded backyard with a patio and shed, creating an outdoor retreat. The main level also includes three bedrooms, each with their own closet, along with a full hall bathroom. Nearby is your combination washer/dryer for convenience. Downstairs, the finished basement provides additional living space ideal for entertaining, along with a versatile bonus room perfect for a home office, gym, or playroom. There is also unfinished storage space and a second wood stove for supplemental heating. Parking is a breeze with an attached one-car garage and a private driveway that accommodates up to six vehicles. Additional highlights include central A/C (2020), a newer roof (2018), a hot water heater (2023), and a mini-split system (2020).Don’t miss the opportunity to make this wonderful home your own—schedule your private showing today!
Sold for $431,000
$431,000
13 Perkiomen Ave, Schwenksville, PA 19473
3beds
1,739sqft
Single Family Residence
Built in 1956
0.46 Acres Lot
$433,300 Zestimate®
$248/sqft
$2,606 Estimated rent
Home value
$433,300
Estimated sales range
Not available
$2,606/mo
Zestimate® history
Owner options
List your home for rent
$2,606/mo
Rent Zestimate®
Find your next renter with Zillow Rental Manager. Plus, with online applications, you can quickly screen prospective tenants – for free.
$2,606/mo
Rent Zestimate®
Refinance and save
$2,787/mo
Est. payment
Refinancing to a lower rate could help reduce your monthly payments and save thousands over the life of the loan.
$2,787/mo
Est. payment
Explore your selling options
Work with a Zillow partner agent
Leverage their expertise and Zillow's premium Showcase listings to get your home seen by more buyers.
Get startedList with your own agent
Get your home in front of millions of buyers by listing it on Zillow.
Learn how to do itSell it yourself
Take full control of how buyers see your home on Zillow by listing For Sale by Owner (FSBO).
List your homeWhat's special
Attached one-car garageAbundance of natural lightCustom oak cabinetryClassic white appliancesSpacious family roomPeaceful wooded backyardWood stove
Zillow last checked:
Listing updated:
Listed by:
Tara Giunta 610-310-8243,
Compass RE,
Listing Team: The Musser Team, Co-Listing Team: The Musser Team,Co-Listing Agent: Jessica Berry 610-764-8363,
Compass RE
Bought with:
Dawn Patrick, RS333640
CENTURY 21 Home Advisors
Source: Bright MLS,MLS#: PAMC2171904
Facts & features
Interior
Bedrooms & bathrooms
- Bedrooms: 3
- Bathrooms: 2
- Full bathrooms: 2
- Main level bathrooms: 2
- Main level bedrooms: 3
Rooms
- Room types: Living Room, Dining Room, Bedroom 2, Bedroom 3, Kitchen, Family Room, Bedroom 1, Office, Recreation Room
Bedroom 1
- Level: Main
- Area: 130 Square Feet
- Dimensions: 10 X 13
Bedroom 2
- Level: Main
- Area: 99 Square Feet
- Dimensions: 9 X 11
Bedroom 3
- Level: Main
- Area: 100 Square Feet
- Dimensions: 10 X 10
Dining room
- Level: Main
- Area: 80 Square Feet
- Dimensions: 8 X 10
Family room
- Level: Main
- Area: 325 Square Feet
- Dimensions: 25 X 13
Kitchen
- Level: Main
- Area: 90 Square Feet
- Dimensions: 10 X 9
Living room
- Features: Flooring - Luxury Vinyl Plank
- Level: Main
- Area: 192 Square Feet
- Dimensions: 12 X 16
Office
- Level: Lower
- Area: 156 Square Feet
- Dimensions: 13 X 12
Recreation room
- Level: Lower
- Area: 240 Square Feet
- Dimensions: 12 X 20
Heating
- Central, Oil
Cooling
- Central Air, Ductless, Electric
Appliances
- Included: Dishwasher, Microwave, Refrigerator, Electric Water Heater
- Laundry: Main Level
Features
- Attic, Chair Railings, Ceiling Fan(s)
- Flooring: Luxury Vinyl
- Basement: Partially Finished
- Has fireplace: No
Interior area
- Total structure area: 1,739
- Total interior livable area: 1,739 sqft
- Finished area above ground: 1,292
- Finished area below ground: 447
Property
Parking
- Total spaces: 7
- Parking features: Garage Faces Side, Attached, Driveway
- Attached garage spaces: 1
- Uncovered spaces: 6
Accessibility
- Accessibility features: None
Features
- Levels: One
- Stories: 1
- Pool features: None
Lot
- Size: 0.46 Acres
- Dimensions: 100.00 x 0.00
Details
- Additional structures: Above Grade, Below Grade
- Parcel number: 380001756006
- Zoning: RES
- Special conditions: Standard
Construction
Type & style
- Home type: SingleFamily
- Architectural style: Ranch/Rambler
- Property subtype: Single Family Residence
Materials
- Stucco, Brick
- Foundation: Block
- Roof: Architectural Shingle
Condition
- Very Good
- New construction: No
- Year built: 1956
Utilities & green energy
- Sewer: Public Sewer
- Water: Public
Community & HOA
Community
- Subdivision: Spring Mount
HOA
- Has HOA: No
Location
- Region: Schwenksville
- Municipality: LOWER FREDERICK TWP
Financial & listing details
- Price per square foot: $248/sqft
- Tax assessed value: $100,430
- Annual tax amount: $4,882
- Date on market: 3/27/2026
- Listing agreement: Exclusive Right To Sell
- Listing terms: Cash,Conventional,FHA,PHFA,USDA Loan,VA Loan
- Inclusions: Refrigerator, Washer / Dryer Combo. All In As-is Condition
- Ownership: Fee Simple
Price history
| Date | Event | Price |
|---|---|---|
| 5/15/2026 | Sold | $431,000+7.8%$248/sqft |
Source:  Bright MLS #PAMC2171904 Report a problem Bright MLS #PAMC2171904 Report a problem | ||
| 4/8/2026 | Pending sale | $399,900$230/sqft |
Source: Bright MLS #PAMC2171904 Report a problem | ||
| 3/31/2026 | Contingent | $399,900$230/sqft |
Source: Bright MLS #PAMC2171904 Report a problem | ||
| 3/27/2026 | Listed for sale | $399,900$230/sqft |
Source: Bright MLS #PAMC2171904 Report a problem | ||
Public tax history
| Year | Property taxes | Tax assessment |
|---|---|---|
| 2025 | $4,602 +4.5% | $100,430 |
| 2024 | $4,402 | $100,430 |
| 2023 | $4,402 +4.4% | $100,430 |
| 2022 | $4,216 +1.5% | $100,430 |
| 2021 | $4,153 +2.4% | $100,430 |
| 2020 | $4,055 +2.2% | $100,430 |
| 2019 | $3,966 +2.5% | $100,430 |
| 2018 | $3,871 +3% | $100,430 |
| 2017 | $3,757 +3.4% | $100,430 |
| 2016 | $3,633 +1.9% | $100,430 |
| 2015 | $3,567 +2.1% | $100,430 |
| 2014 | $3,492 +1.5% | $100,430 |
| 2013 | $3,440 +2% | $100,430 |
| 2012 | $3,374 +3.1% | $100,430 |
| 2011 | $3,273 +2.5% | $100,430 |
| 2010 | $3,194 +3.3% | $100,430 |
| 2009 | $3,092 +3.8% | $100,430 |
| 2008 | $2,978 +4.2% | -- |
| 2007 | $2,857 +8.8% | -- |
| 2006 | $2,626 +8.3% | -- |
| 2005 | $2,425 +10.7% | -- |
| 2004 | $2,190 +4.1% | -- |
| 2003 | $2,103 +1.7% | -- |
| 2002 | $2,067 +10.5% | -- |
| 2000 | $1,871 +3.8% | -- |
| 1999 | $1,802 | -- |
Find assessor info on the county website
Neighborhood: Spring Mount
Nearby homes
- $373,3003 bd1 ba1k sqft15 Perkiomen Ave, Schwenksville, PA 19473Off Market
- $362,1003 bd1 ba1k sqft11 Perkiomen Ave, Schwenksville, PA 19473Off Market
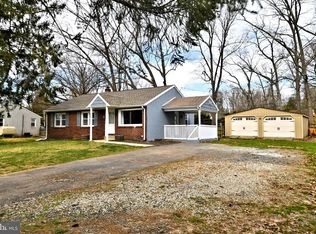
- $328,5003 bd1 ba1k sqft5 Marion St, Schwenksville, PA 19473Sold
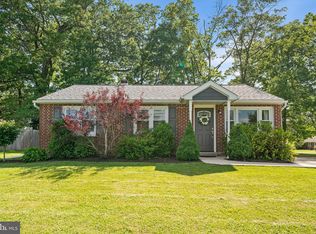
- $465,0003 bd2 ba1.9k sqft17 Perkiomen Ave, Schwenksville, PA 19473Sold
- $324,5003 bd1 ba1k sqft6 Mary Jane St, Schwenksville, PA 19473Off Market
- $415,0003 bd2 ba1.3k sqft18 Perkiomen Ave, Schwenksville, PA 19473Sold
- $368,2003 bd1 ba1k sqft9 Perkiomen Ave, Schwenksville, PA 19473Off Market
- $434,3003 bd2 ba2.3k sqft7 Marion St, Schwenksville, PA 19473Off Market
Nearby schools
GreatSchools rating
- 7/10Schwenksville El SchoolGrades: K-5Distance: 1.8 mi
- 6/10Perkiomen Valley Middle-WestGrades: 6-8Distance: 1.9 mi
- 9/10Perkiomen Valley High SchoolGrades: 9-12Distance: 3.9 mi
Schools provided by the listing agent
- Elementary: Schwenksville
- Middle: Perkiomen Valley Middle School West
- High: Perkiomen Valley
- District: Perkiomen Valley
Source: Bright MLS. This data may not be complete. We recommend contacting the local school district to confirm school assignments for this home.
Get a cash offer in 3 minutes
Find out how much your home could sell for in as little as 3 minutes with a no-obligation cash offer.
Estimated market value
$433,300
Get a cash offer in 3 minutes
Find out how much your home could sell for in as little as 3 minutes with a no-obligation cash offer.
Estimated market value
$433,300
- Pennsylvania
- Montgomery County
- Schwenksville
- 19473
- Spring Mount
- 13 Perkiomen Ave
