Skip main navigation
Off market
  • $1,231,100

    13 Pheasant Dr, Mount Laurel, NJ 08054

    5beds
    4,136sqft
    SingleFamily
    Built in 1996
    0.62 Acres Lot
    $1,231,100 Zestimate®
    $298/sqft
    $5,293 Estimated rent

    Home value

    $1,231,100

    $1.16M - $1.32M

    $5,293/mo

    Zestimate® history
    Loading
    Loading...

    Owner options

    List your home for rent

    $5,293/mo

    Rent Zestimate®

    Find your next renter with Zillow Rental Manager. Plus, with online applications, you can quickly screen prospective tenants – for free.

    Learn more

    $5,293/mo

    Rent Zestimate®

    Refinance and save

    $8,790/mo

    Est. payment

    Refinancing to a lower rate could help reduce your monthly payments and save thousands over the life of the loan.

    See today's rates

    $8,790/mo

    Est. payment

    Explore your selling options

    Work with a Zillow partner agent

    Leverage their expertise and Zillow's premium Showcase listings to get your home seen by more buyers.

    Get started

    List with your own agent

    Get your home in front of millions of buyers by listing it on Zillow.

    Learn how to do it

    Sell it yourself

    Take full control of how buyers see your home on Zillow by listing For Sale by Owner (FSBO).

    List your home

    What's special

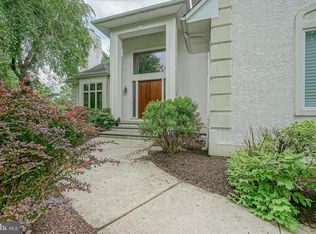
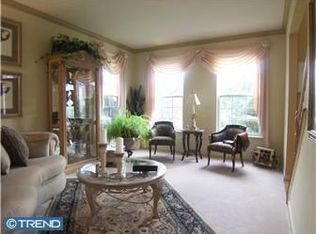
    Welcome to 13 Pheasant Drive. This impressive and well-appointed brick home is nestled in one of the prettiest neighborhoods in Mt. Laurel. Impeccably decorated throughout in luxurious grays, whites and warm neutrals. The open floor plan is highlighted by an absolutely stunning gourmet Kitchen with high-end stainless steel appliances, both a peninsula and an island, elegant lighting, a butler's pantry and exquisite custom maple wood stained white with whipped cream glazed cabinets extending into the perfect laundry mudroom. A true extension of the Kitchen, the warm and welcoming Great Room features a floor-to-ceiling stone fireplace and magnificent custom wainscoting that frames a built in bar connecting the room to the Kitchen. Beautiful hardwood floors and sweeping vaulted ceilings in the Foyer and Great room provide additional sophistication. This grand, 4100 square feet home is the definition of an entertainer's dream with the focus on family and friends gathering to enjoy time together. There is something for everyone and every season. Picture hosting your summer barbeques in the beautifully landscaped private backyard, on the expansive Trex deck enjoying the pool, Jacuzzi, blue glass fire pit or a pick-up game on your own basketball court. Inside, you'll delight in the spacious, light and bright basement, a perfect entertainment zone for your next party, sleepover or family get together. With a large custom bar, pool table, gym room, play nook, bedroom, bathroom and a TV area to watch the big game - you'll never run out of space. When you are ready to call it a night or just need some privacy, this home features 5 generous sized bedrooms and 4 full baths, enough for you and your guests. A must see for any family looking for the perfect home to live, entertain and relax in style! Call today for your private tour.

    This property is off market, which means it's not currently listed for sale or rent on Zillow. This may be different from what's available on other websites or public sources.
    Facts & features

    Interior

    Bedrooms & bathrooms
    • Bedrooms: 5
    • Bathrooms: 6
    • Full bathrooms: 4
    • 1/2 bathrooms: 2
    Heating
    • Forced air, Solar
    Cooling
    • Central
    Appliances
    • Included: Refrigerator
    Features
    • Ceiling Fan(s), Pantry, Recessed Lighting, Walk-In Closet(s), Built-Ins, Soaking Tub, Carpet, Open Floorplan, Skylight(s), Wood Floors, Butlers Pantry, Sprinkler System, Formal/Separate Dining Room, Breakfast Area, Kitchen - Table Space, Kitchen - Gourmet, Family Room Off Kitchen, Curved Staircase, WhirlPool/HotTub, Stall Shower, Tub Shower, Additional Stairway
    • Flooring: Tile, Carpet, Hardwood
    • Has fireplace: Yes
    Interior area
    • Total interior livable area: 4,136 sqft
    • Finished area below ground: 0

    Property

    Parking
    • Total spaces: 7
    • Parking features: Garage - Attached, On-street
    Features
    • Exterior features: Brick
    • Pool features: Private
    Lot
    • Size: 0.62 Acres
    Details
    • Parcel number: 240050800000100008
    • Special conditions: Standard

    Construction

    Type & style
    • Home type: SingleFamily
    • Architectural style: Traditional
    Condition
    • Year built: 1996

    Community & neighborhood

    Location
    • Region: Mount Laurel
    • Municipality: MOUNT LAUREL TWP

    HOA & financial

    HOA
    • Has HOA: Yes
    • HOA fee: $83 monthly

    Other

    Other facts
    • Heating: Forced Air
    • AssociationYN: true
    • FireplaceYN: true
    • InteriorFeatures: Ceiling Fan(s), Pantry, Recessed Lighting, Walk-In Closet(s), Built-Ins, Soaking Tub, Carpet, Open Floorplan, Skylight(s), Wood Floors, Butlers Pantry, Sprinkler System, Formal/Separate Dining Room, Breakfast Area, Kitchen - Table Space, Kitchen - Gourmet, Family Room Off Kitchen, Curved Staircase, WhirlPool/HotTub, Stall Shower, Tub Shower, Additional Stairway
    • GarageYN: true
    • AttachedGarageYN: true
    • HeatingYN: true
    • CoolingYN: true
    • StructureType: Detached
    • ConstructionMaterials: Brick
    • StoriesTotal: 2
    • ArchitecturalStyle: Traditional
    • OpenParkingSpaces: 4
    • SpecialListingConditions: Standard
    • ParkingFeatures: Driveway, On Street, Attached Garage, Garage Faces Side, Inside Entrance
    • CoveredSpaces: 3
    • Cooling: Central Air
    • BelowGradeFinishedArea: 0
    • Appliances: Stainless Steel Appliance(s), Extra Refrigerator/Freezer
    • PoolFeatures: Private
    • MlsStatus: Pending
    • Municipality: MOUNT LAUREL TWP
    • TaxAnnualAmount: 18102.0

    Price history

    DateEventPrice
    3/5/2021Sold$860,000-1.7%$208/sqft
    Source: Public Record Report a problem
    12/4/2020Pending sale$875,000$212/sqft
    Source: Weichert Realtors #NJBL385298 Report a problem
    11/24/2020Price change$875,000-2.8%$212/sqft
    Source: Weichert Realtors #NJBL385298 Report a problem
    11/5/2020Listed for sale$900,000+83.3%$218/sqft
    Source: Weichert Realtors - Moorestown #NJBL385298 Report a problem
    5/24/1996Sold$491,015$119/sqft
    Source: Public Record Report a problem

    Public tax history

    YearProperty taxesTax assessment
    2025$19,618 +3.9%$621,400
    2024$18,878 $621,400
    2023-- $621,400
    2022$18,816 +1.9%$621,400
    2021$18,462 +3.1%$621,400
    2020$17,915 +0.8%$621,400
    2019$17,778 +2.7%$621,400
    2018$17,318 +1.5%$621,400
    2017$17,057 +1.2%$621,400
    2016$16,859 +1.9%$621,400
    2015$16,540 +3.1%$621,400 +0.9%
    2014$16,043 -20.9%$615,800 +74.6%
    2013$20,271 +1.6%$352,600 -24.6%
    2012$19,953 +0.3%$467,400
    2011$19,888 +4.8%$467,400
    2010$18,972 +2.1%$467,400
    2009$18,575 +2.5%$467,400
    2008$18,121 +4.4%$467,400
    2007$17,364 +4.1%$467,400
    2006$16,686 +5.7%$467,400
    2005$15,793 +2.4%$467,400
    2004$15,424 $467,400
    2003-- $467,400
    2002-- $467,400
    2001-- $467,400

    Find assessor info on the county website

    Neighborhood: 08054

    Nearby schools

    GreatSchools rating
    Schools provided by the listing agent
    • District: MOUNT LAUREL TOWNSHIP PUBLIC S

    Source: The MLS. This data may not be complete. We recommend contacting the local school district to confirm school assignments for this home.

    Get a cash offer in 3 minutes
    Find out how much your home could sell for in as little as 3 minutes with a no-obligation cash offer.
    Estimated market value
    $1,231,100
    Get a cash offer in 3 minutes
    Find out how much your home could sell for in as little as 3 minutes with a no-obligation cash offer.
    Estimated market value
    $1,231,100