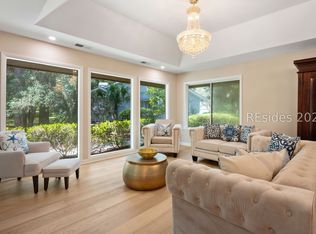
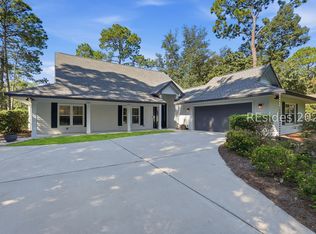
This 3BR + office, 3.5BA home has the space and flexibility you are looking for, with tons of natural light and a floor plan that gives everyone room to spread out. Cathedral ceilings, exposed beams, custom built-ins, and smooth ceilings bring character to the main living spaces, while LVP flooring throughout keeps everyday living easy. The eat-in kitchen features newer stainless-steel appliances and plenty of room to gather, with both a living room and separate family room offering options for entertaining, relaxing, or simply finding a quiet space of your own. A dedicated office makes working from home easy without sacrificing a bedroom. Out back, a large deck overlooks the golf course, the perfect spot for morning coffee, dinner outside, or simply enjoying the view. Additional features like a two-car garage, a great location, and a new roof in 2026, check a lot of boxes for many buyers.
For sale
$1,100,000
13 Pheasant Run, Hilton Head Island, SC 29926
3beds
3,204sqft
Single Family Residence
Built in 1982
0.38 Acres Lot
$-- Zestimate®
$343/sqft
$-- HOA
What's special
Two-car garageNew roofSeparate family roomEat-in kitchenNewer stainless-steel appliancesCathedral ceilingsLvp flooring throughout
- 2 days
- 1,308
- 97
Likely to sell faster than
Zillow last checked:
Listing updated:
Listed by:
COAST PROFESSIONALS 843-310-4998,
COAST PROFESSIONALS Brokered by EXP Realty
Source: REsides, Inc.,MLS#: 512855
Facts & features
Interior
Bedrooms & bathrooms
- Bedrooms: 3
- Bathrooms: 4
- Full bathrooms: 3
- 1/2 bathrooms: 1
Primary bedroom
- Level: First
Heating
- Central, Electric, Heat Pump
Cooling
- Central Air, Electric
Appliances
- Included: Dryer, Dishwasher, Disposal, Microwave, Range, Self Cleaning Oven, Stove, Washer, Water Softener
Features
- Wet Bar, Bookcases, Built-in Features, Ceiling Fan(s), Cathedral Ceiling(s), Fireplace, High Ceilings, Main Level Primary, Multiple Closets, Pull Down Attic Stairs, Smooth Ceilings, Cable TV, Vaulted Ceiling(s), Window Treatments, Entrance Foyer, Eat-in Kitchen
- Flooring: Luxury Vinyl, Luxury VinylPlank, Tile
- Windows: Other, Window Treatments
Interior area
- Total interior livable area: 3,204 sqft
Property
Parking
- Total spaces: 2
- Parking features: Driveway, Garage, Two Car Garage
- Garage spaces: 2
Features
- Stories: 2
- Patio & porch: Deck, Patio
- Exterior features: Deck, Paved Driveway, Patio
- Pool features: Community
- Has view: Yes
- View description: Golf Course
- Water view: Golf Course
Lot
- Size: 0.38 Acres
- Features: 1/4 to 1/2 Acre Lot
Details
- Parcel number: R51000200A03240000
- Special conditions: None
Construction
Type & style
- Home type: SingleFamily
- Architectural style: Two Story
- Property subtype: Single Family Residence
Materials
- Wood Siding
- Roof: Asphalt
Condition
- Year built: 1982
Details
- Builder model: Custom
Utilities & green energy
- Water: Public
Community & HOA
Community
- Security: Smoke Detector(s)
- Subdivision: Myrtle Bank Pheasant
HOA
- Amenities included: Beach Rights, Basketball Court, Bocce Court, Beach Access, Marina, Clubhouse, Garden Area, Barbecue, Picnic Area, Playground, Pickleball, Pool, RV/Boat Storage, Restaurant, Guard, Tennis Court(s), Trail(s)
Location
- Region: Hilton Head Island
Financial & listing details
- Price per square foot: $343/sqft
- Tax assessed value: $826,900
- Annual tax amount: $2,960
- Date on market: 9/15/2026
- Listing terms: Cash,Conventional,1031 Exchange
Estimated market value
Not available
Estimated sales range
Not available
Not available
Price history
| Date | Event | Price |
|---|---|---|
| 9/15/2026 | Listed for sale | $1,100,000+139.1%$343/sqft |
Source:  REsides, Inc. #512855 Report a problem REsides, Inc. #512855 Report a problem | ||
| 3/10/2017 | Sold | $460,000-5.2%$144/sqft |
Source: Public Record Report a problem | ||
| 2/7/2017 | Pending sale | $485,000$151/sqft |
Source: Charter One Realty - North #355603 Report a problem | ||
| 10/17/2016 | Listed for sale | $485,000$151/sqft |
Source: Charter One Realty - North #355603 Report a problem | ||
Public tax history
| Year | Property taxes | Tax assessment |
|---|---|---|
| 2025 | $2,960 -0.6% | $21,420 |
| 2024 | $2,976 +0.7% | $21,420 |
| 2023 | $2,954 +8.4% | $21,420 +15% |
| 2022 | $2,725 -2.6% | $18,620 |
| 2021 | $2,798 | $18,620 |
| 2020 | -- | $18,620 -33.4% |
| 2019 | $7,033 +174.4% | $27,940 +50.1% |
| 2018 | $2,563 +56.5% | $18,620 -22.3% |
| 2017 | $1,638 | $23,960 +50% |
| 2016 | $1,638 | $15,970 |
| 2015 | $1,638 | $15,970 |
| 2014 | $1,638 | $15,970 |
| 2013 | $1,638 | $15,970 |
| 2010 | $1,638 +5.9% | -- |
| 2009 | $1,546 +8% | -- |
| 2008 | $1,432 +6.9% | $13,164 |
| 2007 | $1,339 -32% | $13,164 |
| 2005 | $1,970 +0.2% | $13,164 |
| 2004 | $1,967 +7.9% | $13,164 +45.5% |
| 2003 | $1,822 | $9,048 |
| 2001 | -- | -- |
| 2000 | -- | $276,200 |
Find assessor info on the county website
Monthly payment
Est. payment
Payment breakdown
Explore the cost of this home by adjusting the details. Changes won't be saved.Climate risks
Neighborhood: Hilton Head Plantation
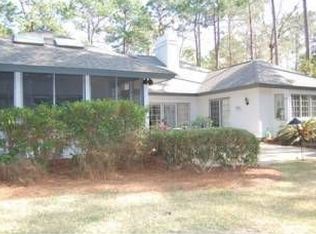
- $928,4003 bd2 ba2.8k sqft11 Pheasant Run, Hilton Head Island, SC 29926Off Market
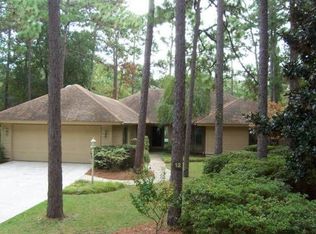
- $1,037,4001 bd1 ba3.4k sqft1 Pheasant Run Ct, Hilton Head Island, SC 29926Off Market
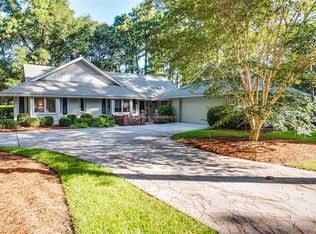
- $963,4003 bd3 ba2.3k sqft12 Pheasant Run, Hilton Head Island, SC 29926Off Market
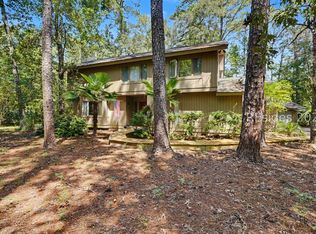
- $962,4003 bd3 ba2.7k sqft9 Pheasant Run, Hilton Head Island, SC 29926Off Market
Similar homes
- $950,0005 bd4 ba3.1k sqft2 Deerfield Road, Hilton Head Island, SC 29926For Sale
 MLS ID #512873, COAST PROFESSIONALS. REsides, Inc.
 - $1,175,0003 bd2 ba2k sqft16 Wing Shell Lane, Hilton Head Island, SC 29926For Sale
 MLS ID #512948, Patrick & Taylor Team. REsides, Inc.
 - $1,110,0003 bd3 ba2.8k sqft9 Shadewood Lane, Hilton Head Island, SC 29926For Sale
 MLS ID #512235, SeaStar Premier Group. REsides, Inc.
 - $1,425,0005 bd3 ba3.2k sqft24 Angel Wing Drive, Hilton Head Island, SC 29926For Sale
 MLS ID #512885, BD Coastal Living Team. REsides, Inc.
