
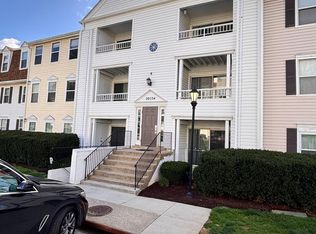
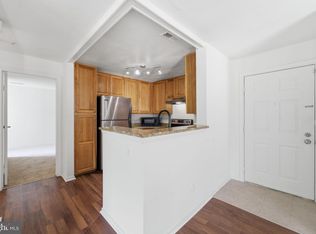
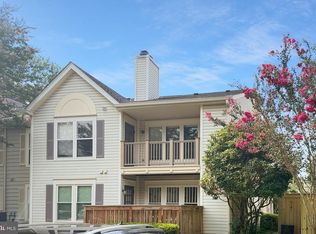
Why keep paying your landlord’s mortgage when you could be building your own future? 🏡 Start owning—or investing—for just $219,000 in Germantown! Welcome to 13 Pickering Court, an affordable opportunity in the sought-after Waters Landing community! Whether you’re ready to ditch the rent, simplify your space, or add a smart investment to your portfolio, this could be the one you’ve been waiting for! The kitchen features stainless steel appliances, a pantry, and plenty of table space. The half wall could even be opened to create a breakfast bar or island that flows seamlessly into the formal dining area—perfect for gathering with friends and family! Cozy up beside the wood-burning fireplace in the spacious living room, or step through the sliding glass doors onto the covered balcony. The generously sized primary bedroom offers two closets and convenient access to the full bathroom, which is also accessible from the hallway. And let’s talk about that setting! Backing to trees and a peaceful stream, this home offers privacy and a beautiful natural backdrop that’s difficult to find at this price. Additional highlights include: ✨ A well-maintained building ✨ A low condo fee ✨ First-level living with just seven steps to the entrance ✨ Two parking spaces ✨ Community pools, two lakes, and miles of scenic walking trails It’s more than a place to live—it’s the Waters Landing lifestyle! Conveniently located near I-270, the MARC train, Germantown Town Center, and the Maryland SoccerPlex. 🏡 Why rent when you may be able to own? 💰 Searching for an investment? This one has great rental appeal! 🌳 Want privacy without giving up convenience? You’ve found it! Don’t just save the listing—come see it, and let’s Make A Move! 🔑Some photos are virtually staged.
For sale
$219,000
13 Pickering Ct APT 2, Germantown, MD 20874
1beds
861sqft
Condominium
Built in 1985
-- sqft lot
$215,600 Zestimate®
$254/sqft
$302/mo HOA
What's special
Community poolsWood-burning fireplaceStainless steel appliancesPlenty of table spaceSliding glass doorsCovered balconyGenerously sized primary bedroom
- 158 days
- 265
- 7
Zillow last checked:
Listing updated:
Listed by:
Kathryn Snyder 240-793-2871,
Samson Properties 2406308689
Source: Bright MLS,MLS#: MDMC2220688
Facts & features
Interior
Bedrooms & bathrooms
- Bedrooms: 1
- Bathrooms: 1
- Full bathrooms: 1
- Main level bathrooms: 1
- Main level bedrooms: 1
Rooms
- Room types: Living Room, Dining Room, Kitchen, Bedroom 1, Bathroom 1
Bedroom 1
- Features: Flooring - Carpet, Primary Bedroom - Dressing Area, Window Treatments
- Level: Main
Bathroom 1
- Level: Main
Dining room
- Level: Main
Kitchen
- Features: Breakfast Nook, Eat-in Kitchen, Kitchen - Country, Kitchen - Electric Cooking
- Level: Main
Living room
- Features: Flooring - Carpet, Fireplace - Wood Burning, Balcony Access
- Level: Main
Heating
- Forced Air, Electric
Cooling
- Central Air, Electric
Appliances
- Included: Dishwasher, Disposal, Dryer, Microwave, Oven/Range - Electric, Refrigerator, Stainless Steel Appliance(s), Washer, Water Heater, Electric Water Heater
- Laundry: Dryer In Unit, Washer In Unit, In Unit
Features
- Bathroom - Tub Shower, Breakfast Area, Entry Level Bedroom, Family Room Off Kitchen, Floor Plan - Traditional, Formal/Separate Dining Room, Kitchen - Country, Eat-in Kitchen, Kitchen - Table Space
- Flooring: Carpet
- Has basement: No
- Number of fireplaces: 1
- Fireplace features: Wood Burning
Interior area
- Total structure area: 861
- Total interior livable area: 861 sqft
- Finished area above ground: 861
- Finished area below ground: 0
Video & virtual tour
Property
Parking
- Parking features: Permit Included, On Street
- Has uncovered spaces: Yes
Accessibility
- Accessibility features: Other
Features
- Levels: One
- Stories: 1
- Exterior features: Sidewalks, Sport Court, Tennis Court(s), Balcony
- Pool features: Community
- Has view: Yes
- View description: Creek/Stream, Trees/Woods
- Has water view: Yes
- Water view: Creek/Stream
Lot
- Features: Backs to Trees, Stream/Creek
Details
- Additional structures: Above Grade, Below Grade
- Parcel number: 160202627826
- Zoning: 01
- Special conditions: Standard
Construction
Type & style
- Home type: Condo
- Architectural style: Traditional
- Property subtype: Condominium
- Attached to another structure: Yes
Materials
- Vinyl Siding
Condition
- Excellent
- New construction: No
- Year built: 1985
Utilities & green energy
- Sewer: Public Sewer
- Water: Public
- Utilities for property: Cable Available, Electricity Available, Phone Available, Water Available
Community & HOA
Community
- Features: Pool
- Security: Monitored
- Condo and coop fee: $260 monthly
- Subdivision: Churchill Town Sector
HOA
- Has HOA: Yes
- Amenities included: Basketball Court, Bike Trail, Clubhouse, Storage, Jogging Path, Lake, Picnic Area, Pool, Reserved/Assigned Parking, Soccer Field, Storage Bin, Tennis Court(s), Tot Lots/Playground
- Services included: Common Area Maintenance, Bus Service, Maintenance Structure, Pool(s), Road Maintenance, Snow Removal, Water
- HOA fee: $42 monthly
- HOA name: FIRST SERVICE RESIDENTIAL
Location
- Region: Germantown
Financial & listing details
- Price per square foot: $254/sqft
- Tax assessed value: $178,333
- Annual tax amount: $1,928
- Date on market: 3/25/2026
- Listing agreement: Exclusive Right To Sell
- Listing terms: Cash,Conventional,FHA
- Ownership: Condominium
Estimated market value
$215,600
$205,000 - $226,000
$1,710/mo
Price history
| Date | Event | Price |
|---|---|---|
| 7/20/2026 | Listed for sale | $219,000$254/sqft |
Source:  Bright MLS #MDMC2220688 Report a problem Bright MLS #MDMC2220688 Report a problem | ||
| 5/30/2026 | Listing removed | $219,000$254/sqft |
Source: Bright MLS #MDMC2220688 Report a problem | ||
| 4/6/2026 | Price change | $219,000-6.8%$254/sqft |
Source: Bright MLS #MDMC2220688 Report a problem | ||
| 3/25/2026 | Listed for sale | $235,000+28.2%$273/sqft |
Source: Bright MLS #MDMC2220688 Report a problem | ||
| 11/2/2006 | Sold | $183,300$213/sqft |
Source: Public Record Report a problem | ||
Public tax history
| Year | Property taxes | Tax assessment |
|---|---|---|
| 2025 | $1,236 -32.2% | $160,000 +1.1% |
| 2024 | $1,823 +1% | $158,333 +1.1% |
| 2023 | $1,805 +5.5% | $156,667 +1.1% |
| 2022 | $1,710 +5.8% | $155,000 +5.7% |
| 2021 | $1,617 +6% | $146,667 +6% |
| 2020 | $1,526 +9.3% | $138,333 +6.4% |
| 2019 | $1,397 -0.2% | $130,000 +2.6% |
| 2018 | $1,399 -3.3% | $126,667 +2.7% |
| 2017 | $1,447 +127.3% | $123,333 +2.8% |
| 2016 | $637 | $120,000 |
| 2015 | $637 | $120,000 |
| 2014 | $637 | $120,000 |
| 2013 | -- | $120,000 |
| 2012 | -- | $120,000 |
| 2011 | -- | $120,000 -38.5% |
| 2010 | -- | $195,000 +10.4% |
| 2009 | -- | $176,666 +11.6% |
| 2008 | -- | $158,333 +13.1% |
| 2007 | -- | $140,000 +20.7% |
| 2006 | -- | $116,000 +26.1% |
| 2005 | -- | $92,000 +35.3% |
| 2004 | -- | $68,000 |
| 2003 | -- | $68,000 +10.9% |
| 2002 | -- | $61,333 +5.7% |
| 2001 | -- | $58,000 |
Find assessor info on the county website
Monthly payment
Est. payment
Payment breakdown
Explore the cost of this home by adjusting the details. Changes won't be saved.Climate risks
Neighborhood: 20874
Nearby schools
Schools provided by the listing agent
- District: Montgomery County Public Schools
Source: Bright MLS. This data may not be complete. We recommend contacting the local school district to confirm school assignments for this home.
- $302,0002 bd2 ba1.1k sqft11 Pickering Ct APT 201, Germantown, MD 20874Sold
- $259,0002 bd2 ba1.2k sqft41 Pickering Ct ##1, Gaithersburg, MD 20874Off Market
- $266,9002 bd2 ba1k sqft27 Pickering Ct APT 1, Germantown, MD 20874Off Market

- $225,0002 bd1 ba894 sqft20334 Beaconfield Ter APT 301, Germantown, MD 20874Sold
Similar homes
- $235,0002 bd1 ba1k sqft13205 Dairymaid Dr APT 201, Germantown, MD 20874For Sale

 MLS ID #MDMC2230920, Marina Sorbie, RLAH @properties. Bright MLS
 - $300,0002 bd2 ba1.1k sqftWaters House Codm, Germantown, MD 20874For Sale
 MLS ID #MDMC2248948, CARLTON COOPER, Keller Williams Preferred Properties. Bright MLS
 - $218,0002 bd2 ba903 sqftBreckenridge, Gaithersburg, MD 20879For Sale
 MLS ID #MDMC2251030, Lorin Mones, RLAH @properties. Bright MLS
 - $317,0002 bd2 ba1.2k sqft13247 Meander Cove Dr #115, Germantown, MD 20874For Sale
 MLS ID #MDMC2250854, Mr. Deepak Nathani, EXP Realty, LLC. Bright MLS
 - $280,0002 bd2 ba1k sqftFarmingdale Codm, Germantown, MD 20874For SaleMLS ID #MDMC2230224, Stacie Miller, Century 21 Redwood Realty. Bright MLS
- $219,9002 bd2 ba1.1k sqftDiamond Farm Codm, Gaithersburg, MD 20878For SaleMLS ID #MDMC2248524, Lindsay Katz VerStandig, Redfin Corp. Bright MLS
- $295,9002 bd2 ba1.1k sqft19623 Galway Bay Cir APT 203, Germantown, MD 20874For SaleMLS ID #MDMC2242050, Matthew McLeod, Stewart Real Estate, LLC. Bright MLS
- $309,5002 bd2 ba1.1k sqftFountain Hills Codm, Germantown, MD 20874For SaleMLS ID #MDMC2253270, Eston Howard, Grateful Real Estate, Inc.. Bright MLS
- $315,0002 bd2 ba1.1k sqftFountain Hills Codm, Germantown, MD 20874For SaleMLS ID #MDMC2248576, Charity Moreno, RE/MAX Town Center. Bright MLS
- $205,0001 bd1 ba796 sqftFlower Hill Codm, Gaithersburg, MD 20879For SaleMLS ID #MDMC2243946, Fay Sirimas, Pearson Smith Realty, LLC. Bright MLS
- $210,0003 bd2 ba1.2k sqft132 Duvall Ln #205-101, Gaithersburg, MD 20877For SaleMLS ID #MDMC2242266, Christian Videla, Redfin Corp. Bright MLS
- $199,9001 bd1 ba542 sqft20031 Dunstable Cir Unit 116-24, Germantown, MD 20876For SaleMLS ID #MDMC2233094, Matthew McLeod, Stewart Real Estate, LLC. Bright MLS
- $245,0002 bd2 ba1k sqftFlower Hill Codm, Gaithersburg, MD 20879For SaleMLS ID #MDMC2241736, Jason Flores, Flores Realty. Bright MLS
- $219,0002 bd2 ba1.1k sqftGreens At Leisure World 2 Codm, Silver Spring, MD 20906For SaleMLS ID #MDMC2245014, Melinda Butterfield, RE/MAX Realty Services. Bright MLS
- $239,0003 bd2 ba996 sqft17820 Buehler Rd APT 176, Olney, MD 20832For SaleMLS ID #MDMC2252218, Dalila Campos, EXP Realty, LLC. Bright MLS
- $220,0003 bd2 ba996 sqft17800 Buehler Rd APT 131, Olney, MD 20832For SaleMLS ID #MDMC2240250, Victor Llewellyn, Long & Foster Real Estate, Inc.. Bright MLS
- $225,0002 bd2 ba1.1k sqftLeisure World, Silver Spring, MD 20906For SaleMLS ID #MDMC2246402, Carolyn Simpkins, Weichert, REALTORS. Bright MLS
- $179,0002 bd1 ba911 sqftUniversity Towers Codm, Silver Spring, MD 20902For SaleMLS ID #MDMC2252368, Catherine Soffronoff, Samson Properties. Bright MLS
- $237,9903 bd2 ba996 sqft3224 Spartan Rd E #3-6, Olney, MD 20832For SaleMLS ID #MDMC2248704, Su Pagtakhan, Redfin Corp. Bright MLS
- $235,0001 bd1 ba887 sqft7420 Westlake Ter APT 1306, Bethesda, MD 20817For SaleMLS ID #MDMC2247756, Jody Goren, Weichert, REALTORS. Bright MLS
