Come fall in love w/ this stunning Colonial idyllically set on 1.02 acres in the much desired Pine Acres neighborhood. A gourmet kitchen for the chef to cook in style w/ every amenity at your fingertips, natural gas cooktop, double ovens, vented hood, granite island & walk-in food pantry w/small refrigerator. Soaring ceilings & open living area make a perfect entertaining space w/ gleaming hdwd floors abound. The main floor's other features include a home office w/french door, elegant formal DR w/accent moldings, archways & columns, a 24x24 FR w/wood burning FP and lastly comfortably enjoy the spectacular views from the 4 season room all year round. 2nd level find a spacious main BR w/lavish jacuzzi bath& walk-in closet, 2 add'l great sized BR's w/closets & separate laundry room! Enjoy the finished walk out LL for game room/play or exercise!! Recent In-law addition over add'l 3 car garage w/full bath, laundry, walk-in closet completes this extraordinary home. Whole house generator!
Sold for $1,137,500
Street View
$1,137,500
13 Pine Acres Dr, Bellingham, MA 02019
4beds
4,410sqft
Single Family Residence
Built in 2006
1.02 Acres Lot
$1,103,000 Zestimate®
$258/sqft
$4,702 Estimated rent
Home value
$1,103,000
$1.05M - $1.16M
$4,702/mo
Zestimate® history
Owner options
List your home for rent
$4,702/mo
Rent Zestimate®
Find your next renter with Zillow Rental Manager. Plus, with online applications, you can quickly screen prospective tenants – for free.
$4,702/mo
Rent Zestimate®
Refinance and save
$7,567/mo
Est. payment
Refinancing to a lower rate could help reduce your monthly payments and save thousands over the life of the loan.
$7,567/mo
Est. payment
Explore your selling options
Work with a Zillow partner agent
Leverage their expertise and Zillow's premium Showcase listings to get your home seen by more buyers.
Get startedList with your own agent
Get your home in front of millions of buyers by listing it on Zillow.
Learn how to do itSell it yourself
Take full control of how buyers see your home on Zillow by listing For Sale by Owner (FSBO).
List your homeWhat's special
Zillow last checked:
Listing updated:
Listed by:
Rita Berry 508-930-2373,
Coldwell Banker Realty - Franklin 508-541-6200
Bought with:
Janice Sullivan
Coldwell Banker Realty - Canton
Source: MLS PIN,MLS#: 73295177
Facts & features
Interior
Bedrooms & bathrooms
- Bedrooms: 4
- Bathrooms: 4
- Full bathrooms: 3
- 1/2 bathrooms: 1
Primary bedroom
- Features: Ceiling Fan(s), Walk-In Closet(s), Flooring - Wall to Wall Carpet, Recessed Lighting, Tray Ceiling(s)
- Level: Second
Bedroom 2
- Features: Ceiling Fan(s), Closet, Flooring - Wall to Wall Carpet
- Level: Second
Bedroom 3
- Features: Ceiling Fan(s), Closet, Flooring - Wall to Wall Carpet
- Level: Second
Primary bathroom
- Features: Yes
Bathroom 1
- Features: Bathroom - Half, Flooring - Stone/Ceramic Tile, Pedestal Sink
- Level: First
Bathroom 2
- Features: Bathroom - Full, Closet - Linen, Flooring - Stone/Ceramic Tile, Countertops - Stone/Granite/Solid
- Level: Second
Bathroom 3
- Features: Bathroom - Full, Bathroom - Double Vanity/Sink, Bathroom - Tiled With Shower Stall, Closet - Linen, Flooring - Stone/Ceramic Tile, Countertops - Stone/Granite/Solid, Jacuzzi / Whirlpool Soaking Tub
- Level: Second
Dining room
- Features: Flooring - Hardwood, Chair Rail, Recessed Lighting, Wainscoting, Lighting - Overhead, Archway, Crown Molding, Tray Ceiling(s)
- Level: First
Family room
- Features: Ceiling Fan(s), Vaulted Ceiling(s), Flooring - Hardwood, Recessed Lighting
- Level: First
Kitchen
- Features: Flooring - Hardwood, Dining Area, Countertops - Stone/Granite/Solid, Kitchen Island, Recessed Lighting, Stainless Steel Appliances, Lighting - Pendant
- Level: First
Office
- Features: Ceiling Fan(s), Flooring - Hardwood, French Doors, Recessed Lighting
- Level: First
Heating
- Forced Air, Natural Gas, Active Solar, Ductless
Cooling
- Central Air, Ductless
Appliances
- Included: Oven, Dishwasher, Microwave, Range, Refrigerator, Washer, Dryer, Washer/Dryer, Vacuum System, Range Hood, Water Softener
- Laundry: Flooring - Stone/Ceramic Tile, Second Floor
Features
- Ceiling Fan(s), Recessed Lighting, Slider, Storage, Pantry, Bathroom - Full, Bathroom - With Shower Stall, Vaulted Ceiling(s), Walk-In Closet(s), Open Floorplan, Office, Sun Room, Game Room, Inlaw Apt., Central Vacuum
- Flooring: Wood, Tile, Carpet, Flooring - Hardwood, Flooring - Stone/Ceramic Tile, Flooring - Wall to Wall Carpet
- Doors: French Doors, Insulated Doors
- Windows: Insulated Windows, Screens
- Basement: Full,Finished,Walk-Out Access,Interior Entry
- Number of fireplaces: 1
- Fireplace features: Family Room
Interior area
- Total structure area: 4,410
- Total interior livable area: 4,410 sqft
Property
Parking
- Total spaces: 13
- Parking features: Attached, Garage Door Opener, Heated Garage, Garage Faces Side, Paved Drive
- Attached garage spaces: 5
- Uncovered spaces: 8
Features
- Exterior features: Pool - Above Ground, Rain Gutters, Storage, Sprinkler System, Decorative Lighting, Screens
- Has private pool: Yes
- Pool features: Above Ground
Lot
- Size: 1.02 Acres
Details
- Parcel number: M:0091 B:051A L:0013,4654128
- Zoning: RES
Construction
Type & style
- Home type: SingleFamily
- Architectural style: Colonial
- Property subtype: Single Family Residence
Materials
- Frame
- Foundation: Concrete Perimeter
- Roof: Shingle
Condition
- Year built: 2006
Utilities & green energy
- Electric: Generator
- Sewer: Public Sewer
- Water: Public
Community & HOA
Community
- Features: Shopping, Park, Walk/Jog Trails, Stable(s), Golf, Medical Facility, Highway Access, House of Worship, Public School, T-Station
- Security: Security System
HOA
- Has HOA: No
Location
- Region: Bellingham
Financial & listing details
- Price per square foot: $258/sqft
- Tax assessed value: $665,200
- Annual tax amount: $8,554
- Date on market: 9/8/2026
- Exclusions: Personal Property, Electronics
Price history
| Date | Event | Price |
|---|---|---|
| 10/28/2024 | Sold | $1,137,500-9%$258/sqft |
Source: MLS PIN #73295177 Report a problem | ||
| 10/3/2024 | Contingent | $1,250,000$283/sqft |
Source: MLS PIN #73295177 Report a problem | ||
| 9/26/2024 | Listed for sale | $1,250,000+138.1%$283/sqft |
Source: MLS PIN #73295177 Report a problem | ||
| 11/24/2015 | Sold | $525,000-3.7%$119/sqft |
Source: C21 Commonwealth Sold #71895326_02019 Report a problem | ||
| 9/17/2015 | Pending sale | $545,000$124/sqft |
Source: CENTURY 21 Commonwealth #71895326 Report a problem | ||
| 8/27/2015 | Listed for sale | $545,000+142.2%$124/sqft |
Source: Century 21 Commonwealth #71895326 Report a problem | ||
| 11/10/2006 | Sold | $225,000$51/sqft |
Source: Public Record Report a problem | ||
Public tax history
| Year | Property taxes | Tax assessment |
|---|---|---|
| 2025 | $10,442 +22.1% | $831,400 +25% |
| 2024 | $8,554 +3.8% | $665,200 +5.3% |
| 2023 | $8,241 +0.6% | $631,500 +8.5% |
| 2022 | $8,195 +4% | $582,000 +6.4% |
| 2021 | $7,879 +4% | $546,800 +2.6% |
| 2020 | $7,579 +2.5% | $533,000 +2.4% |
| 2019 | $7,396 -0.2% | $520,500 +1.2% |
| 2018 | $7,413 +3.3% | $514,400 +2.8% |
| 2017 | $7,176 -2.1% | $500,400 -2.5% |
| 2016 | $7,331 +0.3% | $513,000 +0% |
| 2015 | $7,307 -0.1% | $512,800 +2.8% |
| 2014 | $7,315 -1.3% | $499,000 -2.8% |
| 2013 | $7,413 +2.8% | $513,400 |
| 2012 | $7,213 +6.2% | $513,400 -0.9% |
| 2011 | $6,795 +6.3% | $518,300 -3% |
| 2010 | $6,394 +8.1% | $534,600 -5.6% |
| 2009 | $5,914 +16.1% | $566,500 +8.4% |
| 2008 | $5,096 +181.1% | $522,700 +165.2% |
| 2007 | $1,813 | $197,100 |
Find assessor info on the county website
Neighborhood: 02019
Nearby homes
- $964,7005 bd2 ba3.4k sqft11 Pine Acres Dr, Bellingham, MA 02019Off Market
- $893,4004 bd3 ba3.1k sqft15 Pine Acres Dr, Bellingham, MA 02019Off Market

- $974,0004 bd3 ba3.6k sqft12 Pine Acres Dr, Bellingham, MA 02019Off Market
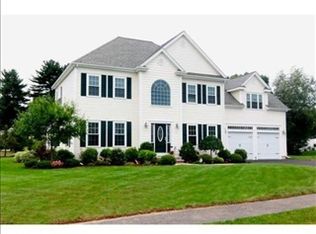
- $1,141,8004 bd4 ba4.3k sqft10 Pine Acres Dr, Bellingham, MA 02019Off Market
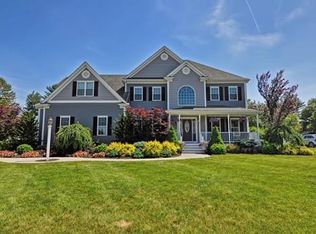
- $1,138,9004 bd3 ba4k sqft14 Pine Acres Dr, Bellingham, MA 02019Off Market
- $1,096,1004 bd3 ba4.8k sqft9 Pine Acres Dr, Bellingham, MA 02019Off Market
- $1,190,5005 bd5 ba5k sqft17 Pine Acres Dr, Bellingham, MA 02019Off Market
- $908,5004 bd3 ba3.6k sqft16 Pine Acres Dr, Bellingham, MA 02019Sold
Nearby schools
GreatSchools rating
- 6/10South Elementary SchoolGrades: PK-3Distance: 0.8 mi
- 5/10Bellingham Memorial Middle SchoolGrades: 4-7Distance: 3.2 mi
- 4/10Bellingham High SchoolGrades: 8-12Distance: 3.3 mi
Get a cash offer in 3 minutes
Find out how much your home could sell for in as little as 3 minutes with a no-obligation cash offer.
Estimated market value
$1,103,000
Get a cash offer in 3 minutes
Find out how much your home could sell for in as little as 3 minutes with a no-obligation cash offer.
Estimated market value
$1,103,000
- Massachusetts
- Norfolk County
- Bellingham
- 02019
- 13 Pine Acres Dr
