Learn why we were chosen as the 2017 Parade of Homes Award winning Builder in all categories, and how our homes are so much different than other builders. Pine Hollow Development is located in Charlton, NY with the best of Burnt Hills CSD. Bordeau Builders has OVER 70 FLOOR PLANS to choose from, we have the perfect home for you whether you are downsizing or need more space or bring your own plans. Close distance to grocery store, gym, shopping and banking. To Be Built Condition
Closed
$859,956
13 Pine Hollow Drive, Charlton, NY 12302
5beds
3,162sqft
Single Family Residence, Residential
Built in ----
1.68 Acres Lot
$974,300 Zestimate®
$272/sqft
$5,580 Estimated rent
Home value
$974,300
$926,000 - $1.03M
$5,580/mo
Zestimate® history
Owner options
List your home for rent
$5,580/mo
Rent Zestimate®
Find your next renter with Zillow Rental Manager. Plus, with online applications, you can quickly screen prospective tenants – for free.
$5,580/mo
Rent Zestimate®
Refinance and save
$5,590/mo
Est. payment
Refinancing to a lower rate could help reduce your monthly payments and save thousands over the life of the loan.
$5,590/mo
Est. payment
Explore your selling options
Work with a Zillow partner agent
Leverage their expertise and Zillow's premium Showcase listings to get your home seen by more buyers.
Get startedList with your own agent
Get your home in front of millions of buyers by listing it on Zillow.
Learn how to do itSell it yourself
Take full control of how buyers see your home on Zillow by listing For Sale by Owner (FSBO).
List your homeWhat's special
Zillow last checked:
Listing updated:
Listed by:
Scott P Varley 518-281-6808,
KW Platform,
Joseph J Bordeau 518-860-4603,
KW Platform
Bought with:
Nicole McNulty, 10401321152
KW Platform
Source: Global MLS,MLS#: 202315759
Facts & features
Interior
Bedrooms & bathrooms
- Bedrooms: 5
- Bathrooms: 4
- Full bathrooms: 3
- 1/2 bathrooms: 1
Primary bedroom
- Level: Second
Bedroom
- Level: Second
Bedroom
- Level: First
Primary bathroom
- Level: Second
Half bathroom
- Level: First
Full bathroom
- Level: Second
Dining room
- Level: First
Foyer
- Level: First
Game room
- Level: Second
Kitchen
- Level: First
Laundry
- Level: Second
Other
- Level: First
Heating
- Forced Air, Natural Gas
Cooling
- Central Air
Appliances
- Included: Dishwasher, Microwave, Oven, Range
- Laundry: Laundry Room, Upper Level
Features
- High Speed Internet, Solid Surface Counters, Eat-in Kitchen
- Flooring: Vinyl, Carpet, Hardwood
- Windows: Egress Window
- Basement: Full
- Number of fireplaces: 1
- Fireplace features: Gas, Living Room
Interior area
- Total structure area: 3,162
- Total interior livable area: 3,162 sqft
- Finished area above ground: 3,162
- Finished area below ground: 1,200
Property
Parking
- Total spaces: 4
- Parking features: Off Street, Attached
- Garage spaces: 2
Features
- Exterior features: Lightning Rod(s)
Lot
- Size: 1.68 Acres
- Features: Level, Private, Cleared
Details
- Parcel number: 255.12125
Construction
Type & style
- Home type: SingleFamily
- Architectural style: Colonial
- Property subtype: Single Family Residence, Residential
Materials
- Vinyl Siding
- Roof: Asphalt
Condition
- New construction: Yes
Details
- Builder model: Stonebluff
Utilities & green energy
- Sewer: Septic Tank
- Water: Public
- Utilities for property: Cable Available
Community & HOA
HOA
- Has HOA: Yes
- Amenities included: Recreation Facilities
- Services included: Insurance
- HOA fee: $20 monthly
Location
- Region: Schenectady
Financial & listing details
- Price per square foot: $272/sqft
- Tax assessed value: $698,776
- Date on market: 5/1/2023
Price history
| Date | Event | Price |
|---|---|---|
| 1/15/2024 | Sold | $859,956+11.7%$272/sqft |
Source:  Global MLS #202315759 Report a problem Global MLS #202315759 Report a problem | ||
| 5/18/2023 | Pending sale | $769,900$243/sqft |
Source: Global MLS #202315759 Report a problem | ||
| 5/1/2023 | Listed for sale | $769,900$243/sqft |
Source: Global MLS #202315759 Report a problem | ||
| 5/1/2023 | Listing removed | -- |
Source: Global MLS #202310742 Report a problem | ||
| 1/18/2023 | Listed for sale | $769,900+50.4%$243/sqft |
Source: Global MLS #202310742 Report a problem | ||
| 5/6/2021 | Listing removed | -- |
Source:  Keller Williams Report a problem Keller Williams Report a problem | ||
| 3/5/2021 | Listed for sale | $511,900$162/sqft |
Source: Keller Williams Realty Capital District #202112369 Report a problem | ||
Public tax history
| Year | Property taxes | Tax assessment |
|---|---|---|
| 2025 | -- | $342,400 +1% |
| 2024 | -- | $338,900 +1060.6% |
| 2023 | -- | $29,200 |
| 2022 | -- | $29,200 |
| 2021 | -- | $29,200 |
| 2020 | -- | $29,200 |
| 2019 | -- | $29,200 |
| 2018 | -- | $29,200 |
| 2017 | $856 | $29,200 |
| 2016 | -- | $29,200 |
Find assessor info on the county website
Neighborhood: 12302
Nearby homes
- $772,2004 bd2 ba2.4k sqft9 Pine Hollow Dr, Schenectady, NY 12302Off Market
- $686,3003 bd2 ba2k sqft15 Pine Hollow Dr, Schenectady, NY 12302Off Market
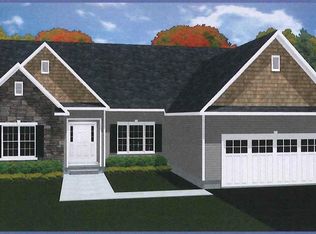
- $598,3004 bd3 ba2.2k sqft10 Pine Hollow Drive, Charlton, NY 12306Off Market
- $43,582-- bd-- ba-- sqft10 Pine Hollow Dr, Schenectady, NY 12302Off Market
- $43,582-- bd-- ba-- sqft10 Pine Hollow Dr, Schenectady, NY 12302Off Market
- $45,820-- bd-- ba-- sqftPine Hollow Dr, Schenectady, NY 12302Off Market
- $45,820-- bd-- ba-- sqftPine Hollow Dr, Schenectady, NY 12302Off Market
- $915,3066.76 Acres11 Pine Hollow Dr, Schenectady, NY 12302Off Market
Nearby schools
GreatSchools rating
- 7/10Charlton Heights Elementary SchoolGrades: K-5Distance: 1.5 mi
- 8/10Richard H O Rourke Middle SchoolGrades: 6-8Distance: 3 mi
- 9/10Burnt Hills Ballston Lake Senior High SchoolGrades: 9-12Distance: 3.8 mi
Schools provided by the listing agent
- High: Burnt Hills-Ballston Lake HS
Source: Global MLS. This data may not be complete. We recommend contacting the local school district to confirm school assignments for this home.
Sell for more on Zillow
Get a Zillow Showcase℠ listing at no additional cost and you could sell for .
$974,300
2% more
+$19,486
With Zillow Showcase(estimated)
$993,786
- New York
- Saratoga County
- Schenectady
- 12302
- 13 Pine Hollow Drive
Nearby cities
Nearby neighborhoods
Nearby zip codes
Other Schenectady Topics
