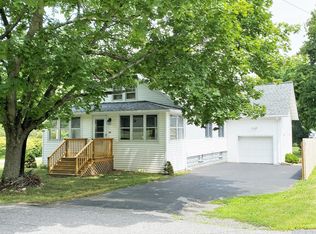
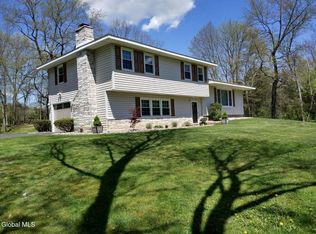
ACCEPTED OFFER ON 10/1/25. SPACIOUS, CHARMING, & AFFORDABLE! This 3 bedroom, 2 full bath, double wide manufactured home is move-in ready with tons of recent improvements! Situated on an oversized corner lot with a small running creek and lots of full grown trees providing plenty of privacy. Enter the front door through a wonderful enclosed screened in porch large enough to fit a dining table or to create a peaceful seating area to relax in. This home has a large sunny kitchen equipped with a new gas stove, refrigerator, and dishwasher; plus, abundant cabinetry, open shelving and fun design features that really make this kitchen shine! There is also a bonus laundry room with a washer and dryer included, and a full food pantry for extra storage; there is an eat-in-area featuring beautiful stained-glass windows and a corner shelf. This home features vinyl plank flooring throughout and an extra large livingroom with lots of windows that bring in tons of natural light. Off the living room there are two bedrooms and a full bathroom with a skylight window. On the other side of the home is a family room with a fantastic pass through/breakfast counter looking directly into the kitchen. The primary bedroom is located off the family room and has multiple custom features, such as; double doors leading into a large en-suite bathroom boasting a sunken soak bathtub with a fun wall feature, a stand up shower, a double sink vanity with mirror, and a nice size walk in closet. The lot also comes with a big storage shed that has been completely updated as well. The location of the mobile home park is PERFECT, and it has amazing views of gorgeous horse farms right at the entrance. It is located approximately 10 miles north of Rhinebeck (and the fairgrounds) and about 10 minutes from the Town of Red Hook. There are many local farmers markets, restaurants, antique shops, wineries, and wonderful sites to visit all within close proximity. Lots of character in a tranquil nature setting. Peaceful community with no restrictions or age limits, children and dog friendly. Lot lease fee is only $600 per month! Lot rent includes taxes and sewer. $4.95/month for water. Propane and fuel costs are separate. DIRECTIONS: If using Google MAPS and/or GPS search, use this address: 140 Maple Lane, Hudson, NY. This is correct address for The Maple Lane Mobile Home Park. At entrance of park is a row of mailboxes and a road sign that says Pine Street, turn down road, #13 is at bottom of hill on right
Sold for $150,000
Zillow last checked:
Listing updated:
Bought with:
Jeffrey S. Colton, 35CO0970273
Jeff S. Colton
Source: OneKey® MLS as distributed by MLS GRID,MLS#: 871905
Price history
| Date | Event | Price |
|---|---|---|
| 10/24/2025 | Sold | $150,000-5.1%$100/sqft |
Source:  OneKey® MLS as distributed by MLS GRID #871905 Report a problem OneKey® MLS as distributed by MLS GRID #871905 Report a problem | ||
| 10/11/2025 | Pending sale | $158,000$105/sqft |
Source: OneKey® MLS as distributed by MLS GRID #871905 Report a problem | ||
| 8/20/2025 | Price change | $158,000-4.2%$105/sqft |
Source: OneKey® MLS as distributed by MLS GRID #871905 Report a problem | ||
| 7/14/2025 | Price change | $165,000-1.2%$110/sqft |
Source: OneKey® MLS as distributed by MLS GRID #871905 Report a problem | ||
| 6/2/2025 | Listed for sale | $167,000+110.1%$111/sqft |
Source: OneKey® MLS as distributed by MLS GRID #871905 Report a problem | ||
| 2/20/2020 | Listing removed | $79,500$53/sqft |
Source: CENTURY 21 Alliance Realty Group #386989 Report a problem | ||
| 11/26/2019 | Listed for sale | $79,500$53/sqft |
Source: C21 ALLIANCE REALTY GROUP WF #386989 Report a problem | ||