Contemporary embankment home situated high on a hill, with lots of light and natural views. It abuts town land on a very convenient and quiet cul de sac. Home features 3/4 bedrooms, 2 1/2 baths with 1657 square feet with an additional 135 SQFT in the lower level.. Within the past few years the following upgrades have been made: New vinyl siding with extra insulation behind it, new roof, new gutters and new skylights, along with a new high-efficiency furnace.There has been a chimney overhaul, new sub panel and 220v outlets in the garage/workshop, new Trex decking and a new paver patio and a new shed to match the house. There has also been many replacement doors and windows installed, new stainless steel appliances, new house house generator hookup, new water softener and a new septic tank. Not enough?? The hardwoods have been refinished, the popcorn ceiling removed, solid wood doors throughout the home, new flooring in the kitchen, bathrooms and 4th bedroom/extra room. Nothing left to do but pack your bags!
Sold for $418,000
$418,000
13 Pinelock Drive, Ledyard, CT 06335
3beds
1,792sqft
Single Family Residence
Built in 1974
0.95 Acres Lot
$476,400 Zestimate®
$233/sqft
$3,254 Estimated rent
Home value
$476,400
$453,000 - $500,000
$3,254/mo
Zestimate® history
Owner options
List your home for rent
$3,254/mo
Rent Zestimate®
Find your next renter with Zillow Rental Manager. Plus, with online applications, you can quickly screen prospective tenants – for free.
$3,254/mo
Rent Zestimate®
Refinance and save
$2,847/mo
Est. payment
Refinancing to a lower rate could help reduce your monthly payments and save thousands over the life of the loan.
$2,847/mo
Est. payment
Explore your selling options
Work with a Zillow partner agent
Leverage their expertise and Zillow's premium Showcase listings to get your home seen by more buyers.
Get startedList with your own agent
Get your home in front of millions of buyers by listing it on Zillow.
Learn how to do itSell it yourself
Take full control of how buyers see your home on Zillow by listing For Sale by Owner (FSBO).
List your homeWhat's special
Zillow last checked:
Listing updated:
Listed by:
Merry Cassabria 860-625-5385,
RE/MAX Realty Group 860-464-0443
Bought with:
Samantha L. Storey, RES.0768037
RE/MAX Coast and Country
Source: Smart MLS,MLS#: 24028078
Facts & features
Interior
Bedrooms & bathrooms
- Bedrooms: 3
- Bathrooms: 3
- Full bathrooms: 2
- 1/2 bathrooms: 1
Primary bedroom
- Level: Upper
- Area: 221 Square Feet
- Dimensions: 13 x 17
Bedroom
- Level: Upper
- Area: 195 Square Feet
- Dimensions: 13 x 15
Bedroom
- Level: Main
- Area: 143 Square Feet
- Dimensions: 13 x 11
Dining room
- Level: Main
- Area: 156 Square Feet
- Dimensions: 12 x 13
Living room
- Level: Main
- Area: 156 Square Feet
- Dimensions: 13 x 12
Other
- Level: Lower
Heating
- Hot Water, Oil
Cooling
- Ceiling Fan(s), Wall Unit(s)
Appliances
- Included: Oven/Range, Microwave, Refrigerator, Dishwasher, Washer, Dryer, Water Heater
- Laundry: Lower Level
Features
- Basement: Full,Storage Space,Garage Access,Interior Entry,Partially Finished,Liveable Space,Concrete
- Attic: Access Via Hatch
- Number of fireplaces: 1
Interior area
- Total structure area: 1,792
- Total interior livable area: 1,792 sqft
- Finished area above ground: 1,657
- Finished area below ground: 135
Property
Parking
- Total spaces: 2
- Parking features: Attached
- Attached garage spaces: 2
Features
- Patio & porch: Deck, Patio
- Exterior features: Rain Gutters
Lot
- Size: 0.95 Acres
- Features: Few Trees, Borders Open Space
Details
- Additional structures: Shed(s)
- Parcel number: 1514392
- Zoning: R40
Construction
Type & style
- Home type: SingleFamily
- Architectural style: Contemporary
- Property subtype: Single Family Residence
Materials
- Vinyl Siding
- Foundation: Concrete Perimeter
- Roof: Asphalt
Condition
- New construction: No
- Year built: 1974
Utilities & green energy
- Sewer: Septic Tank
- Water: Well
- Utilities for property: Cable Available
Community & HOA
Community
- Subdivision: Gales Ferry
HOA
- Has HOA: No
Location
- Region: Gales Ferry
Financial & listing details
- Price per square foot: $233/sqft
- Tax assessed value: $167,300
- Annual tax amount: $5,891
- Date on market: 6/25/2024
Price history
| Date | Event | Price |
|---|---|---|
| 8/6/2024 | Sold | $418,000+10%$233/sqft |
Source:  Smart MLS #24028078 Report a problem Smart MLS #24028078 Report a problem | ||
| 7/2/2024 | Pending sale | $379,900$212/sqft |
Source: Smart MLS #24028078 Report a problem | ||
| 6/28/2024 | Listed for sale | $379,900+87.1%$212/sqft |
Source: Smart MLS #24028078 Report a problem | ||
| 9/9/2016 | Sold | $203,000-13.6%$113/sqft |
Source: Smart MLS #E10155959 Report a problem | ||
| 7/28/2016 | Listed for sale | $235,000+24.3%$131/sqft |
Source: Berkshire Hathaway HomeServices New England Properties #E10155959 Report a problem | ||
| 3/24/2011 | Sold | $189,000-6.4%$105/sqft |
Source: Smart MLS #E239550 Report a problem | ||
| 1/23/2011 | Pending sale | $202,000$113/sqft |
Source: Ann McBride Real Estate, Inc. #E239550 Report a problem | ||
| 1/9/2011 | Price change | $202,000+1.1%$113/sqft |
Source: Ann McBride Real Estate, Inc. #E239550 Report a problem | ||
| 10/8/2010 | Listed for sale | $199,900$112/sqft |
Source: Ann McBride Real Estate, Inc. #E239550 Report a problem | ||
| 7/14/2010 | Listing removed | $199,900$112/sqft |
Source: Ann McBride Real Estate, Inc. #E239550 Report a problem | ||
| 7/1/2010 | Price change | $199,900-11.2%$112/sqft |
Source: Ann McBride Real Estate, Inc. #E239550 Report a problem | ||
| 5/28/2010 | Listed for sale | $225,000+41.5%$126/sqft |
Source: Ann McBride Real Estate, Inc. #E239550 Report a problem | ||
| 3/31/2000 | Sold | $159,000+32.5%$89/sqft |
Source: Public Record Report a problem | ||
| 3/1/1993 | Sold | $120,000$67/sqft |
Source: Public Record Report a problem | ||
Public tax history
| Year | Property taxes | Tax assessment |
|---|---|---|
| 2025 | $6,352 +7.8% | $167,300 |
| 2024 | $5,891 +1.9% | $167,300 |
| 2023 | $5,782 +2.2% | $167,300 |
| 2022 | $5,658 +0.7% | $167,300 |
| 2021 | $5,621 +6.5% | $167,300 +10.9% |
| 2020 | $5,278 -0.2% | $150,920 |
| 2019 | $5,291 +2.2% | $150,920 |
| 2018 | $5,175 +5.4% | $150,920 |
| 2017 | $4,911 +2% | $150,920 |
| 2016 | $4,814 +4.9% | $150,920 |
| 2015 | $4,588 -3.8% | $150,920 -5.4% |
| 2014 | $4,770 +6% | $159,530 |
| 2013 | $4,499 +1% | $159,530 |
| 2012 | $4,456 | $159,530 |
| 2011 | $4,456 +0.3% | $159,530 -7.9% |
| 2010 | $4,444 | $173,250 |
| 2009 | $4,444 +32.9% | $173,250 |
| 2008 | $3,344 -22.4% | $173,250 |
| 2007 | $4,310 -0.4% | $173,250 |
| 2006 | $4,328 +9.5% | $173,250 +45.3% |
| 2005 | $3,954 +7.3% | $119,210 |
| 2003 | $3,684 +13.4% | $119,210 +27.7% |
| 2001 | $3,248 | $93,380 |
| 1996 | -- | $93,380 |
Find assessor info on the county website
Neighborhood: 06335
Nearby homes
- $305,0002 bd2 ba1.1k sqft19 Pinelock Dr, Gales Ferry, CT 06335Sold
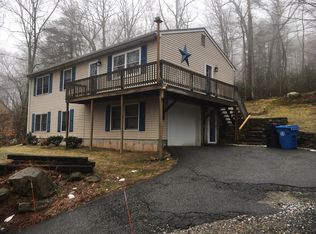
- $352,3001 bd1 ba600 sqft11 Pinelock Dr, Gales Ferry, CT 06335Off Market
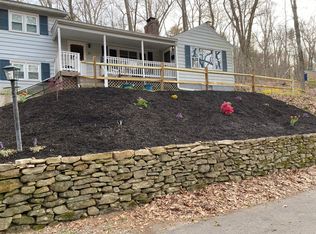
- $438,5004 bd2 ba1.9k sqft1055 Long Cove Rd, Gales Ferry, CT 06335Off Market
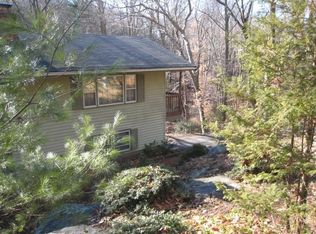
- $404,6004 bd2 ba2k sqft9 Pinelock Dr, Gales Ferry, CT 06335Off Market
- $389,1002 bd3 ba1.1k sqft16 Pinelock Dr, Gales Ferry, CT 06335Off Market
- $333,0002 bd1 ba1.1k sqft1053 Long Cove Rd, Gales Ferry, CT 06335Off Market
- $404,8003 bd2 ba1.3k sqft21 Pinelock Dr, Gales Ferry, CT 06335Off Market
- $422,2003 bd2 ba1.5k sqft7 Pinelock Dr, Gales Ferry, CT 06335Off Market
Nearby schools
GreatSchools rating
- 5/10Juliet W. Long SchoolGrades: 3-5Distance: 3 mi
- 5/10Ledyard Middle SchoolGrades: 6-8Distance: 3 mi
- 5/10Ledyard High SchoolGrades: 9-12Distance: 4.9 mi
Schools provided by the listing agent
- Elementary: Gales Ferry
- High: Ledyard
Source: Smart MLS. This data may not be complete. We recommend contacting the local school district to confirm school assignments for this home.


Get pre-qualified for a loan
At Zillow Home Loans, we can pre-qualify you in as little as 5 minutes with no impact to your credit score.An equal housing lender. NMLS #10287.
Sell for more on Zillow
Get a Zillow Showcase℠ listing at no additional cost and you could sell for .
$476,400
2% more
+$9,528
With Zillow Showcase(estimated)
$485,928
- Connecticut
- New London County
- Ledyard
- 06335
- 13 Pinelock Drive
Nearby cities
Nearby neighborhoods
Nearby zip codes
Other Ledyard Topics
