Skip main navigation
Closed
  • Listed by: Keller Williams Realty-Metropolitan
    Bought with: Leading Edge Real Estate
    $640,000

    13 Pinewood Drive, Hampstead, NH 03841

    3beds
    1,840sqft
    Single Family Residence
    Built in 1978
    1.57 Acres Lot
    $688,300 Zestimate®
    $348/sqft
    $3,486 Estimated rent

    Home value

    $688,300

    $654,000 - $723,000

    $3,486/mo

    Zestimate® history
    Loading
    Loading...

    Owner options

    List your home for rent

    $3,486/mo

    Rent Zestimate®

    Find your next renter with Zillow Rental Manager. Plus, with online applications, you can quickly screen prospective tenants – for free.

    Learn more

    $3,486/mo

    Rent Zestimate®

    Refinance and save

    $3,442/mo

    Est. payment

    Refinancing to a lower rate could help reduce your monthly payments and save thousands over the life of the loan.

    See today's rates

    $3,442/mo

    Est. payment

    Explore your selling options

    Work with a Zillow partner agent

    Leverage their expertise and Zillow's premium Showcase listings to get your home seen by more buyers.

    Get started

    List with your own agent

    Get your home in front of millions of buyers by listing it on Zillow.

    Learn how to do it

    Sell it yourself

    Take full control of how buyers see your home on Zillow by listing For Sale by Owner (FSBO).

    List your home

    What's special

    Wood stoveCozy family roomMature leafy treesLarge composite deckOutdoor gathering spacesCathedral ceilingsSliding barn door
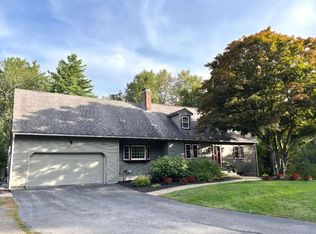
    EXCEPTIONAL SUN-FILLED CAPE IN AN IDYLLIC SETTING...A HOME FOR ALL SEASONS! Nestled on lush green acreage you’ll enjoy tranquil living in this beautifully sited home surrounded by mature leafy trees. As you enter you’ll have an overwhelming sense of space as your eye is drawn towards cathedral ceilings and well-placed skylights that let light in. A cheerful fire warms the living room where you’ll love curling up with a good book and relaxing. Grab a cup of coffee in the kitchen as you pull up a chair to watch birds and the changing seasons through oversized windows. A sliding barn door reveals a cozy family room dubbed “the warming hut” where a wood stove creates the perfect atmosphere to play games and take the chill off after hiking or biking on nearby conservation trails. On balmy days enjoy delightful entertaining in the three season porch or take the party outside to the large composite deck for barbecues and a long relaxing soak in the hot tub. There is plenty of room to flex your green thumb in the gardens and the flat back yard will play host to memorable summer nights around the fire pit. Retreat to the sizable first floor primary bedroom for restful sleep and upstairs two additional bedrooms are perfect for guests or create a handy home office space. With multiple indoor and outdoor gathering spaces you’ll love the manageable size and amenities of this well-kept gem. IMMERSED IN NATURE WITH FANTASTIC FLEXIBLE SPACES...YOUR DREAM OF A HOME IN THE COUNTRY BEGINS TODAY

    Zillow last checked:

    Listing updated:

    Listed by:

    Fine Homes Group International,

    Keller Williams Realty-Metropolitan 603-232-8282

    Bought with:

    Betsy Woods

    Leading Edge Real Estate

    Source: PrimeMLS,MLS#: 4962177MLS Logo

    Facts & features

    Interior

    Bedrooms & bathrooms
    • Bedrooms: 3
    • Bathrooms: 2
    • Full bathrooms: 1
    • 3/4 bathrooms: 1
    Heating
    • Oil, Zoned, Wood Stove, Mini Split
    Cooling
    • Mini Split
    Appliances
    • Included: Dishwasher, ENERGY STAR Qualified Dryer, Microwave, Refrigerator, Washer, Electric Stove, Water Heater off Boiler, Tankless Water Heater
    • Laundry: In Basement
    Features
    • Ceiling Fan(s), Dining Area, Kitchen/Dining, Kitchen/Living, LED Lighting, Living/Dining, Natural Light, Indoor Storage, Vaulted Ceiling(s), Programmable Thermostat
    • Flooring: Carpet, Hardwood, Tile
    • Windows: Skylight(s), Screens, Double Pane Windows
    • Basement: Bulkhead,Concrete Floor,Daylight,Partially Finished,Interior Stairs,Sump Pump,Unfinished,Basement Stairs,Interior Entry
    • Number of fireplaces: 1
    • Fireplace features: Wood Burning, 1 Fireplace
    Interior area
    • Total structure area: 2,636
    • Total interior livable area: 1,840 sqft
    • Finished area above ground: 1,700
    • Finished area below ground: 140

    Property

    Parking
    • Total spaces: 6
    • Parking features: Paved, Auto Open, Direct Entry, Driveway, Garage, Parking Spaces 6+, Attached
    • Garage spaces: 2
    • Has uncovered spaces: Yes
    Features
    • Levels: Two
    • Stories: 2
    • Patio & porch: Covered Porch, Screened Porch
    • Exterior features: Deck, Garden, Natural Shade, Shed
    • Has spa: Yes
    • Spa features: Heated
    • Fencing: Partial
    • Waterfront features: Wetlands
    Lot
    • Size: 1.57 Acres
    • Features: Country Setting, Landscaped, Level, Subdivided, Wooded, Near Golf Course, Near Paths, Neighborhood, Near ATV Trail
    Details
    • Parcel number: HMSDM00003B000106L000000
    • Zoning description: A-RES
    • Other equipment: Portable Generator

    Construction

    Type & style
    • Home type: SingleFamily
    • Architectural style: Cape
    • Property subtype: Single Family Residence
    Materials
    • Wood Frame, Clapboard Exterior
    • Foundation: Poured Concrete
    • Roof: Architectural Shingle
    Condition
    • New construction: No
    • Year built: 1978

    Utilities & green energy

    • Electric: 200+ Amp Service, Circuit Breakers, Generator Ready
    • Sewer: Concrete, Leach Field, Private Sewer, Septic Tank

    Community & neighborhood

    Security
    • Security features: Battery Smoke Detector
    Location
    • Region: Hampstead

    Other

    Other facts
    • Road surface type: Paved

    Price history

    DateEventPrice
    9/7/2023Sold$640,000+6.7%$348/sqft
    Source: PrimeMLS #4962177 Report a problem
    7/20/2023Listed for sale$600,000+59.6%$326/sqft
    Source: PrimeMLS #4962177 Report a problem
    6/1/2020Sold$376,000-1%$204/sqft
    Source: Public Record Report a problem
    4/4/2020Pending sale$379,900$206/sqft
    Source: RE/MAX Insight #72618505 Report a problem
    2/22/2020Price change$379,900-1.3%$206/sqft
    Source: RE/MAX On the Move & Insight #4793639 Report a problem
    2/12/2020Listed for sale$384,900$209/sqft
    Source: RE/MAX Insight #72618505 Report a problem
    11/1/2019Listing removed$384,900$209/sqft
    Source: Keller Williams Realty Metropolitan #4774772 Report a problem
    10/2/2019Price change$384,900-2.8%$209/sqft
    Source: Keller Williams Realty Metro-Londonderry #4774772 Report a problem
    9/5/2019Listed for sale$395,900+20%$215/sqft
    Source: Keller Williams Realty Metro-Londonderry #4774772 Report a problem
    9/6/2005Sold$329,900+47.3%$179/sqft
    Source: Public Record Report a problem
    9/29/2000Sold$224,000$122/sqft
    Source: Public Record Report a problem

    Public tax history

    YearProperty taxesTax assessment
    2024$9,724 +19.4%$524,500 +63.8%
    2023$8,146 +7.4%$320,200
    2022$7,582 +9.9%$320,200
    2020$6,900 +5.2%$320,200 +18.1%
    2016$6,561 +7.9%$271,100
    2015$6,081 $271,100
    2014$6,081 +17.4%$271,100 -5.1%
    2006$5,179 $285,800

    Find assessor info on the county website

    Neighborhood: 03841

    Nearby schools

    GreatSchools rating
    Schools provided by the listing agent
    • Elementary: Hampstead Central School
    • Middle: Hampstead Middle School
    • High: Pinkerton Academy
    • District: Hampstead

    Source: PrimeMLS. This data may not be complete. We recommend contacting the local school district to confirm school assignments for this home.

    Get a cash offer in 3 minutes
    Find out how much your home could sell for in as little as 3 minutes with a no-obligation cash offer.
    Estimated market value
    $688,300
    Get a cash offer in 3 minutes
    Find out how much your home could sell for in as little as 3 minutes with a no-obligation cash offer.
    Estimated market value
    $688,300