Located in a peaceful neighborhood in South Chelmsford, 13 Pinewood Rd has the space and location you have been looking for! This home has been loved by the same family for over 45 years and once you come inside you will see why. Enter into the front entryway that beacons you into the oversized living room with fireplace and mini split. The dining room is large enough for all your family gatherings and the eat in kitchen has classic solid wood cabinets that have stood the test of time. A half bath and oversized bonus or mudroom completes this floor and connects the house to the oversized garage. Upstairs features a large primary bedroom with mini split, a full bathroom, and two more spacious bedrooms with sizeable closets. The walk out basement with full windows offers endless possibilties for more living space or an ADU. outside offers a flat lot with a massive deck for entertaining and enjoying with family and pets. Enjoy a central location close to highways, trails, and restaurants. Join us for open houses Saturday and Sunday 12-1:30. Offers due by 9/15/26 @12N.
For sale
$699,900
13 Pinewood Rd, Chelmsford, MA 01824
3beds
1,760sqft
Single Family Residence
Built in 1980
0.92 Acres Lot
$713,100 Zestimate®
$398/sqft
$-- HOA
What's special
Oversized garageOversized bonus or mudroomHalf bathFlat lot
- 7 days
- 1,313
- 71
Zillow last checked:
Listing updated:
Listed by:
Kristin Weekley 781-454-8493,
Leading Edge Real Estate 781-979-0100
Source: MLS PIN,MLS#: 73573290
Facts & features
Interior
Bedrooms & bathrooms
- Bedrooms: 3
- Bathrooms: 2
- Full bathrooms: 1
- 1/2 bathrooms: 1
Primary bedroom
- Level: Second
- Area: 234.71
- Dimensions: 10.75 x 21.83
Bedroom 2
- Level: Second
- Area: 123.47
- Dimensions: 11.67 x 10.58
Bedroom 3
- Level: Second
- Area: 174.67
- Dimensions: 16 x 10.92
Bathroom 1
- Level: First
- Area: 35.42
- Dimensions: 5 x 7.08
Bathroom 2
- Level: First
- Area: 53.13
- Dimensions: 7.5 x 7.08
Dining room
- Level: First
- Area: 161.72
- Dimensions: 13.67 x 11.83
Kitchen
- Level: First
- Area: 161.5
- Dimensions: 14.25 x 11.33
Living room
- Level: First
- Area: 303.54
- Dimensions: 12.92 x 23.5
Heating
- Baseboard, Natural Gas
Cooling
- Heat Pump
Appliances
- Included: Range, Dishwasher, Refrigerator
- Laundry: In Basement
Features
- Flooring: Tile, Laminate
- Basement: Full,Walk-Out Access,Interior Entry,Unfinished
- Number of fireplaces: 1
Interior area
- Total structure area: 1,760
- Total interior livable area: 1,760 sqft
- Finished area above ground: 1,760
Property
Parking
- Total spaces: 6
- Parking features: Attached, Off Street
- Attached garage spaces: 2
- Uncovered spaces: 4
Features
- Patio & porch: Deck - Wood
- Exterior features: Deck - Wood
Lot
- Size: 0.92 Acres
- Features: Cleared
Details
- Parcel number: M:0108 B:0434 L:0008,3910643
- Zoning: RB
Construction
Type & style
- Home type: SingleFamily
- Architectural style: Dutch Colonial
- Property subtype: Single Family Residence
Materials
- Frame
- Foundation: Concrete Perimeter
- Roof: Shingle
Condition
- Year built: 1980
Utilities & green energy
- Electric: 200+ Amp Service
- Sewer: Public Sewer
- Water: Public
- Utilities for property: for Electric Range
Community & HOA
Community
- Features: Public Transportation, Shopping, Pool, Tennis Court(s), Park, Walk/Jog Trails, Stable(s), Golf, Medical Facility, Laundromat, Bike Path, Conservation Area, Highway Access, House of Worship, Private School, Public School
HOA
- Has HOA: No
Location
- Region: Chelmsford
Financial & listing details
- Price per square foot: $398/sqft
- Tax assessed value: $715,800
- Annual tax amount: $9,499
- Date on market: 9/8/2026
- Listing terms: Estate Sale
Estimated market value
$713,100
$677,000 - $749,000
$3,315/mo
Price history
| Date | Event | Price |
|---|---|---|
| 9/8/2026 | Listed for sale | $699,900$398/sqft |
Source: MLS PIN #73573290 Report a problem | ||
Public tax history
| Year | Property taxes | Tax assessment |
|---|---|---|
| 2025 | $9,145 +2% | $657,900 -0.1% |
| 2024 | $8,970 +0.6% | $658,600 +6.1% |
| 2023 | $8,919 +8.4% | $620,700 +19% |
| 2022 | $8,229 +3.2% | $521,800 +3% |
| 2021 | $7,975 +4.6% | $506,700 +9.4% |
| 2020 | $7,621 +6.4% | $463,300 +5.8% |
| 2019 | $7,163 -3.4% | $438,100 +6.1% |
| 2018 | $7,417 +3.7% | $413,000 +3.5% |
| 2017 | $7,154 +5.5% | $399,200 +6.1% |
| 2016 | $6,783 +2.4% | $376,200 +6.2% |
| 2015 | $6,624 +3.8% | $354,200 +5.4% |
| 2014 | $6,379 +0.8% | $336,100 -4.6% |
| 2013 | $6,326 +1.7% | $352,400 -0.9% |
| 2012 | $6,218 +5.2% | $355,500 +0.6% |
| 2011 | $5,911 +3.8% | $353,500 -5.9% |
| 2010 | $5,693 +2.6% | $375,800 -4.7% |
| 2009 | $5,548 +0.3% | $394,300 -3.8% |
| 2008 | $5,532 +4.6% | $409,800 -2.9% |
| 2007 | $5,290 +6.2% | $422,200 +11.2% |
| 2006 | $4,980 +2.9% | $379,600 +5.8% |
| 2005 | $4,840 +2.7% | $358,800 -0.1% |
| 2004 | $4,714 +6.6% | $359,000 +14% |
| 2003 | $4,424 +10.9% | $314,900 +24.4% |
| 2001 | $3,989 +0.2% | $253,100 +10.2% |
| 2000 | $3,981 +6.9% | $229,600 +11.6% |
| 1999 | $3,725 | $205,700 |
Find assessor info on the county website
Monthly payment
Est. payment
Payment breakdown
Explore the cost of this home by adjusting the details. Changes won't be saved.Climate risks
Neighborhood: Littleton Road Area
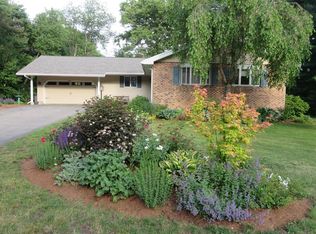
Similar homes
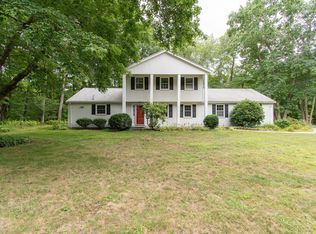
- $719,0003 bd2 ba1.4k sqft7 Pecos Cir, Chelmsford, MA 01824For Sale
 MLS ID #73576753, The Zur Attias Team, The Attias Group, LLC. MLS PIN
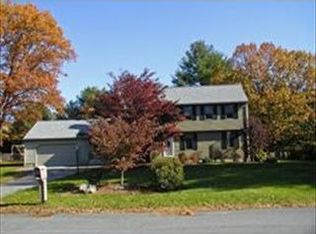
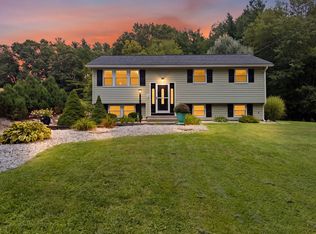
 - $675,0003 bd2 ba1.6k sqft16 Crabapple Ln, Chelmsford, MA 01824For Sale
 MLS ID #73574777, Lisa Berry, Simply Sell Realty. MLS PIN
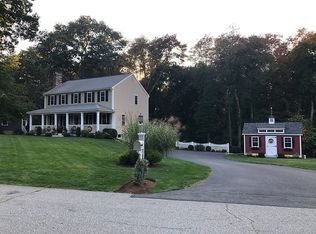
 - $710,0004 bd2 ba1.7k sqft24 Sleigh Rd, Chelmsford, MA 01824For Sale
 MLS ID #73573778, Reliable Results Team, Coldwell Banker Realty - Westford. MLS PIN
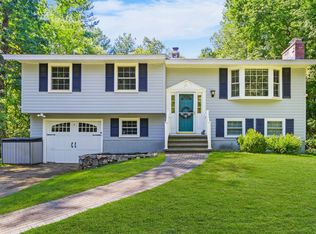
 - $734,9004 bd2 ba1.5k sqft30 Ideal Ave, Chelmsford, MA 01824For Sale
 MLS ID #73575800, Cook and Company Real Estate Team, LAER Realty Partners. MLS PIN
